CLASSIC NEW YORK STYLE ENSUITE - MONTREAL WEST


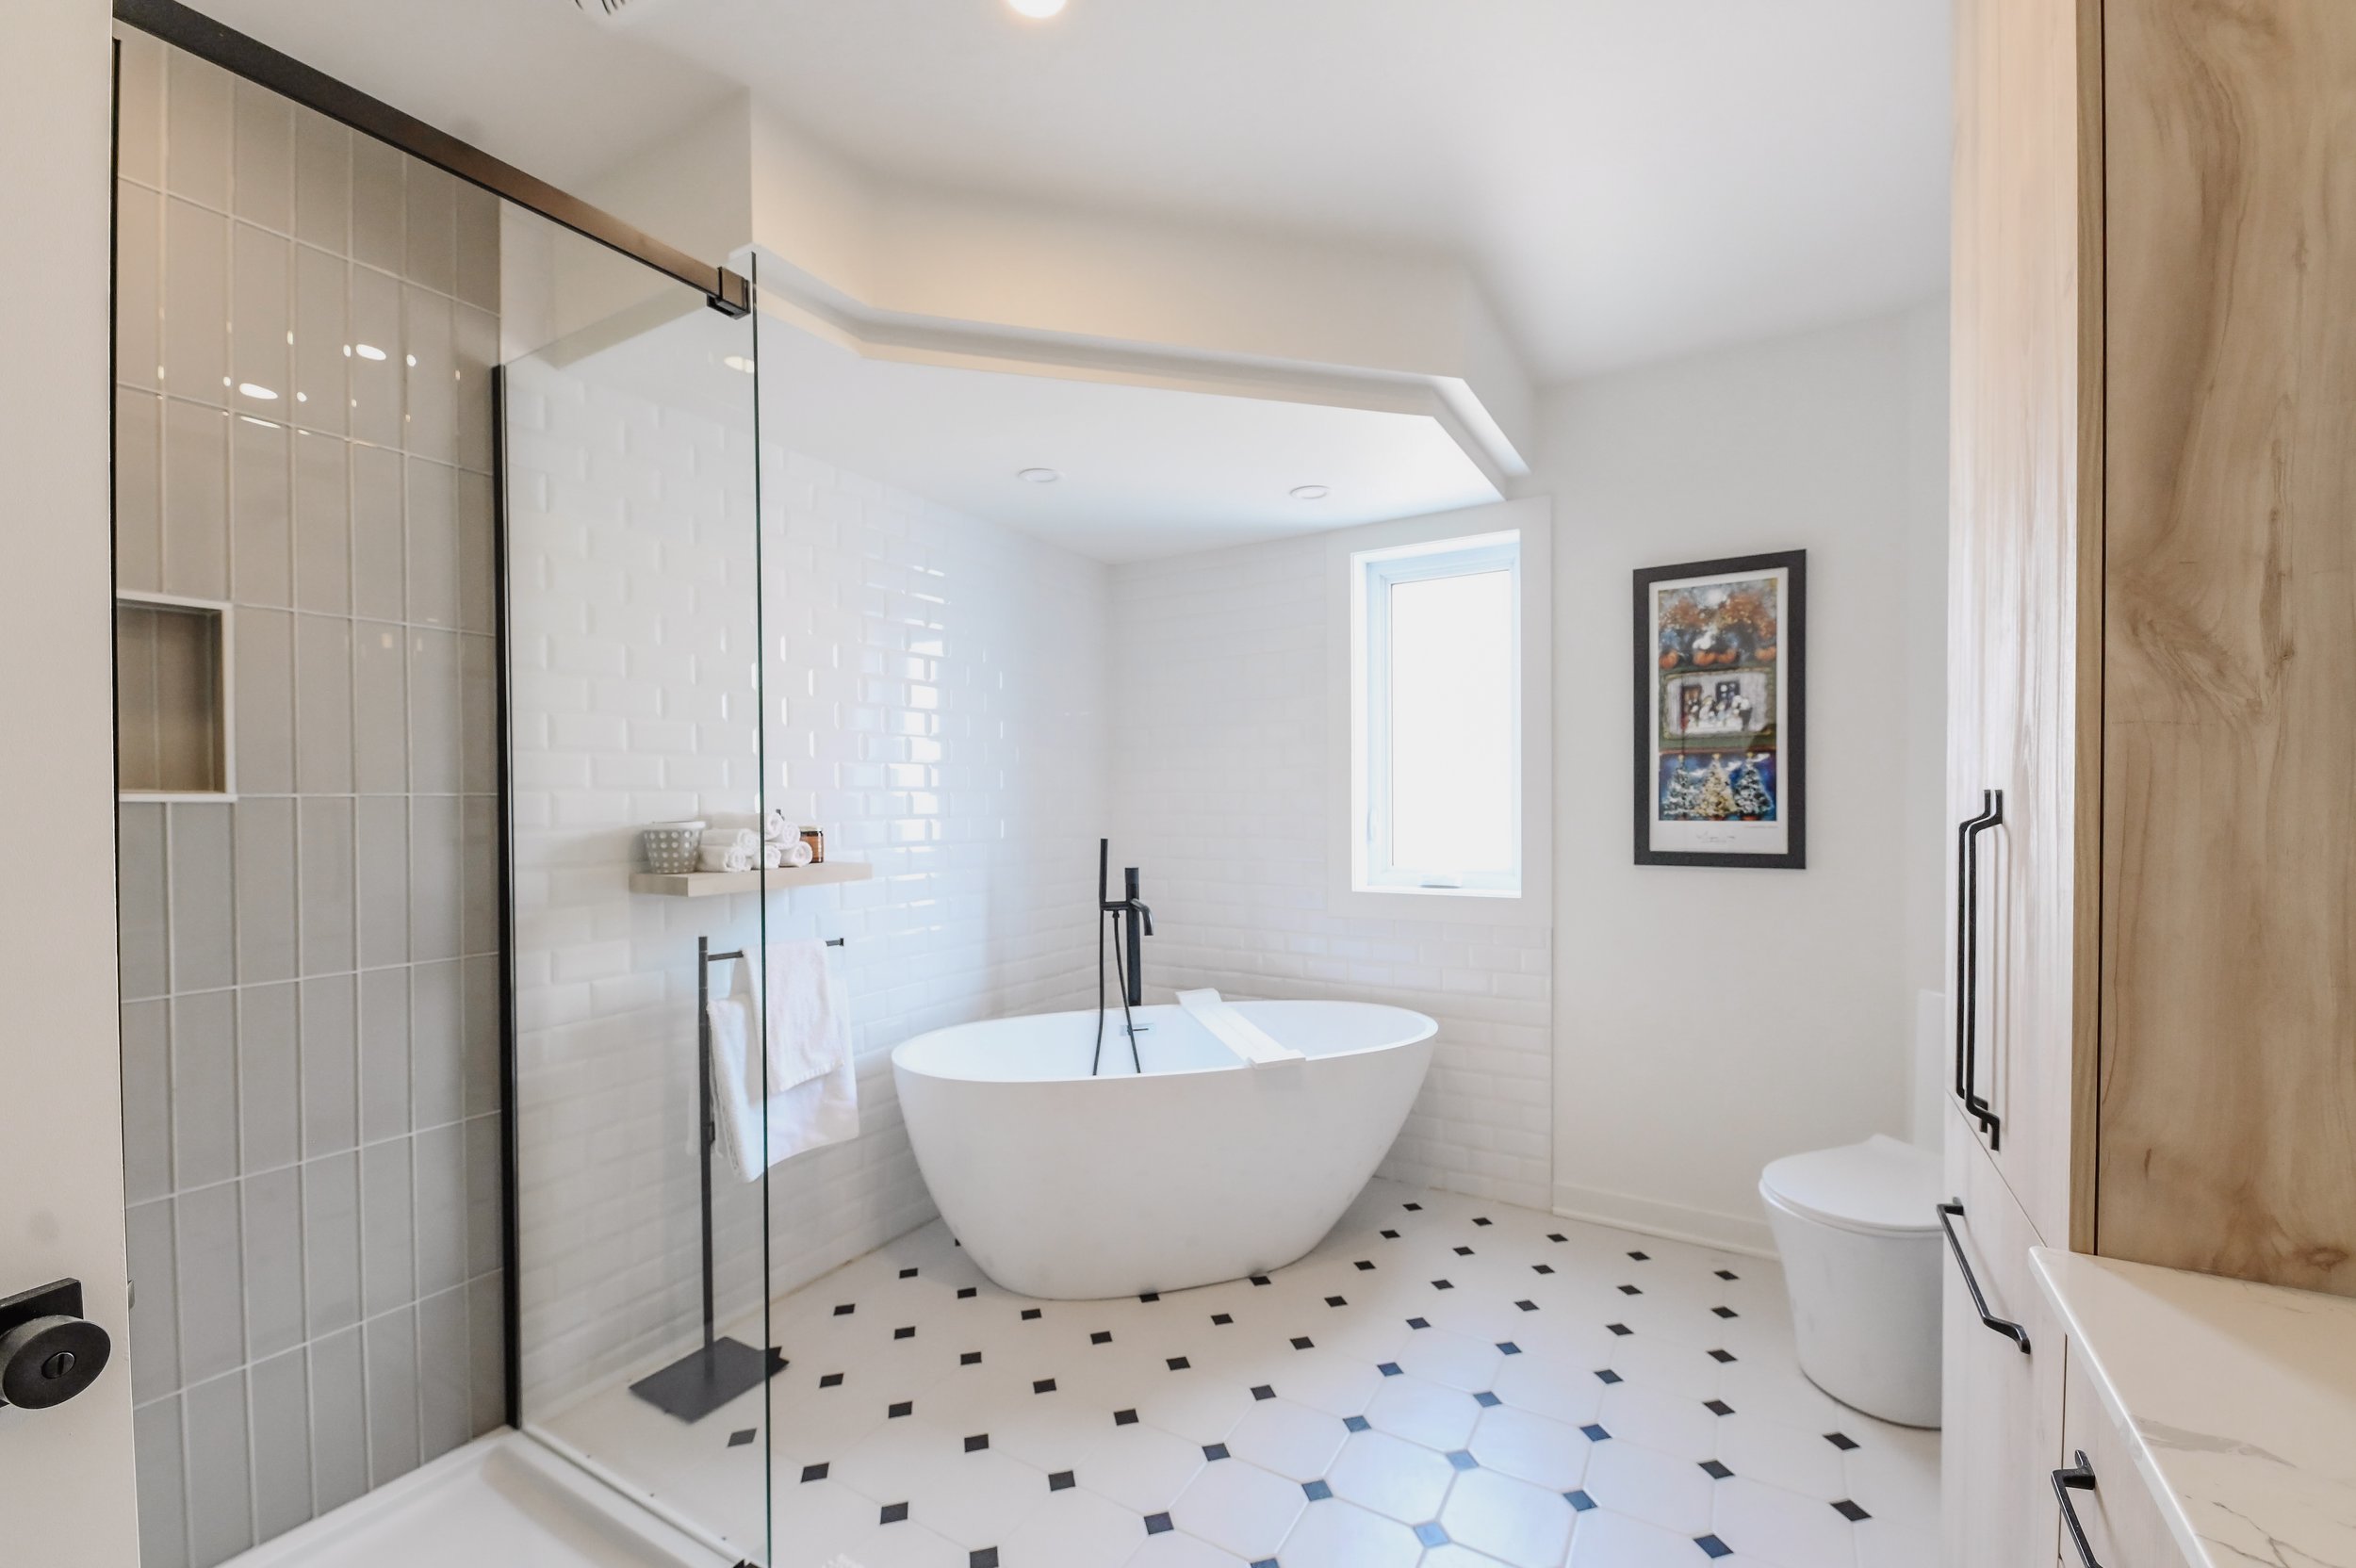
The client dreamed of that classic New York contrast, black and white tiles against clean architecture, but she wanted it filled with warmth, wood touches doing the work.

Classic, but with character, that was the balance to strike.
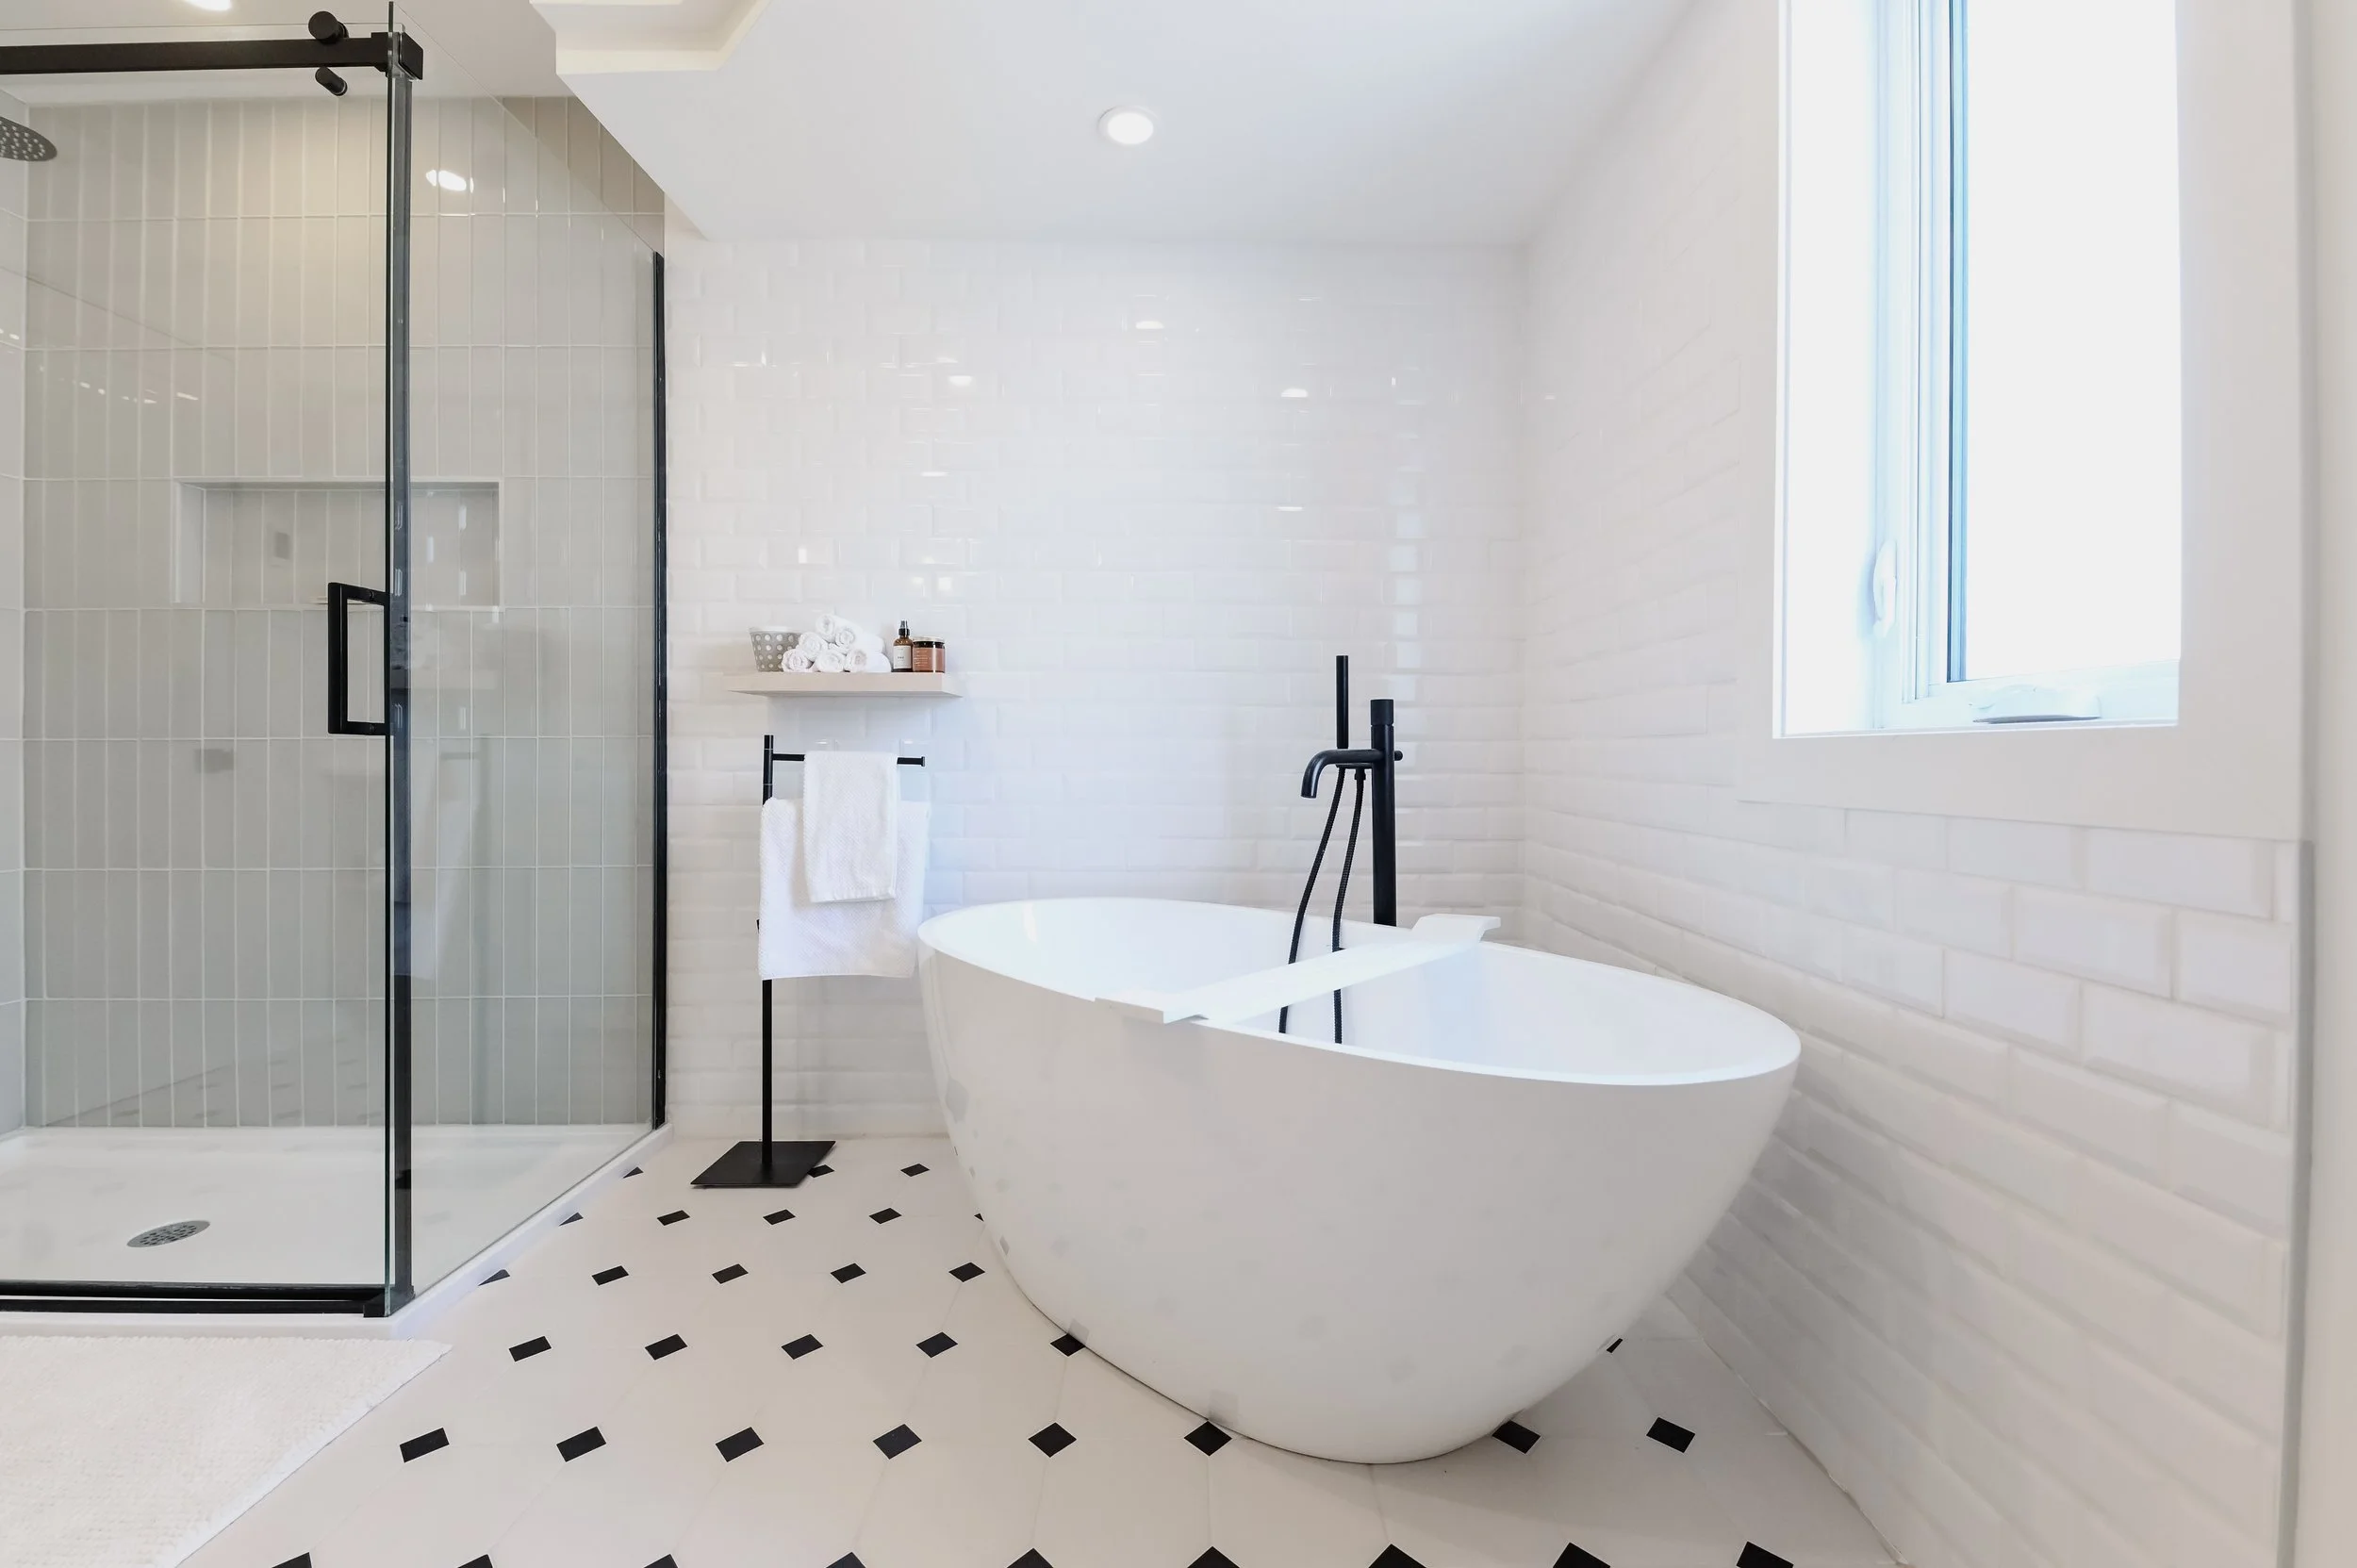
Classic New York style ensuite with freestanding tub and glass shower, black and white patterned tile, Montreal West
Classic New York style master ensuite with freestanding tub and black and white patterned tile floor, Montreal West
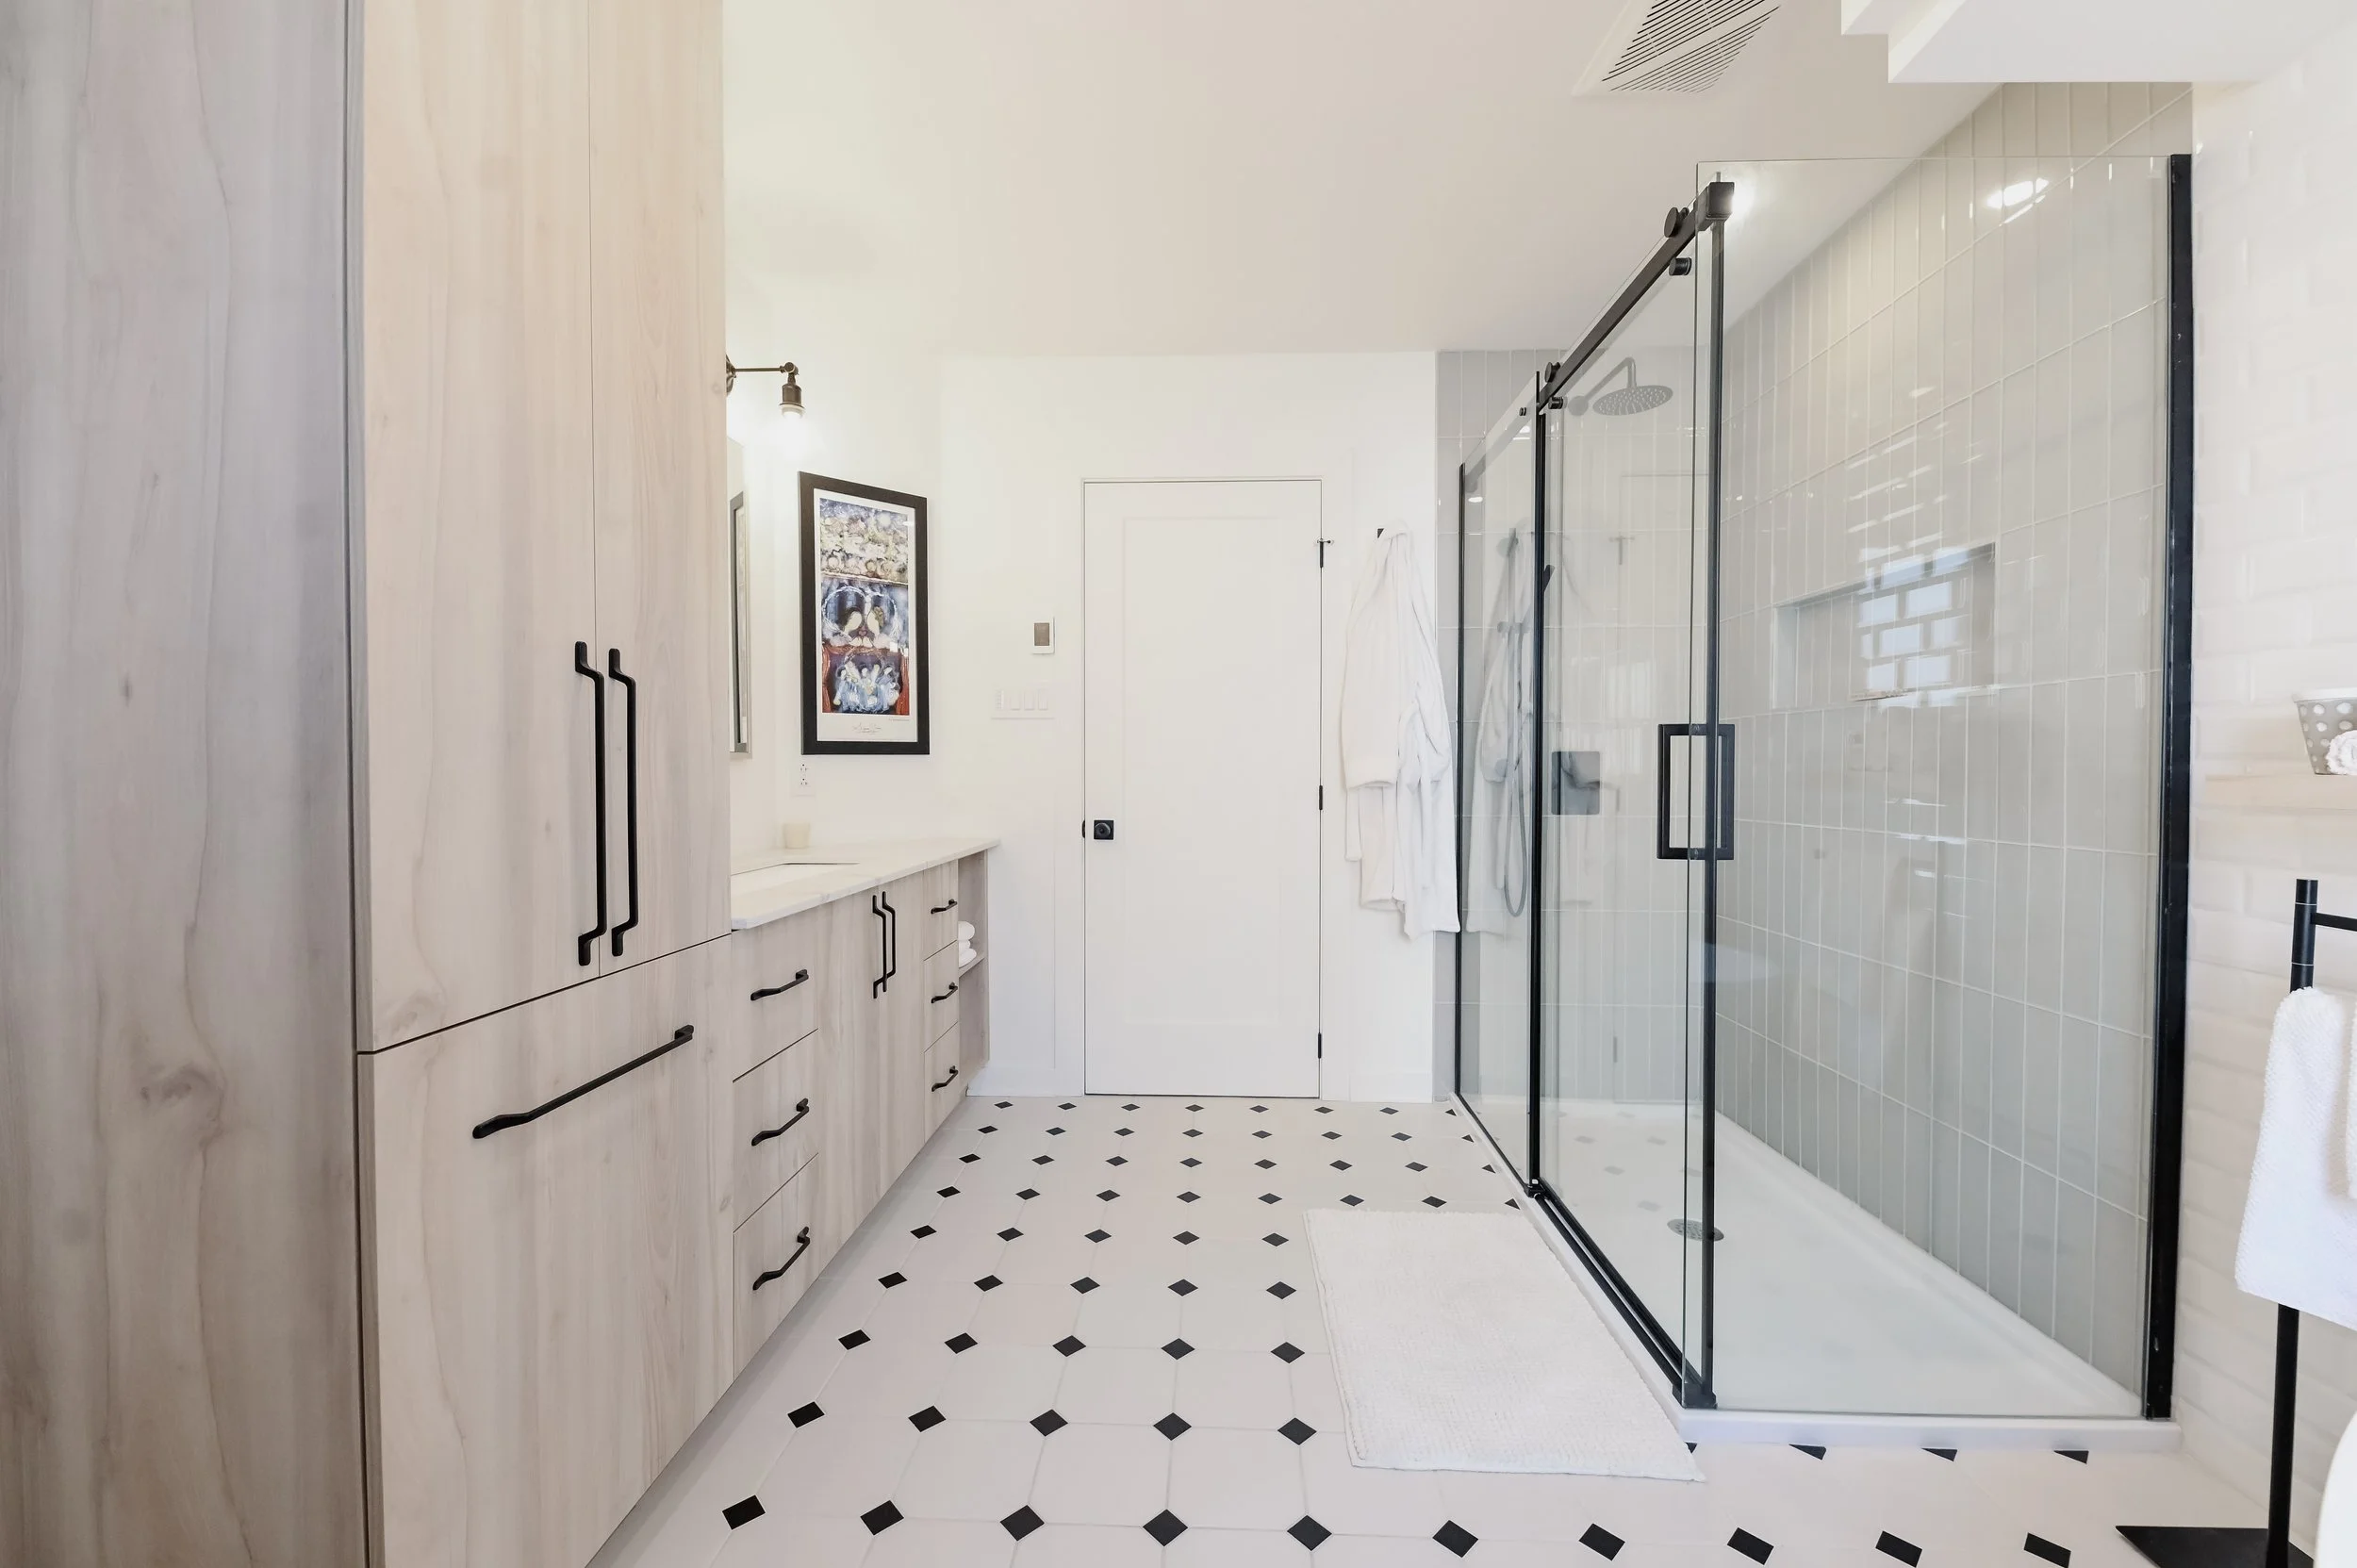
New York style bathroom hallway with white wood vanity, black hardware and glass shower, Montreal West

Patterned black and white tiles set the tone, crisp lines carrying the whole room.
A freestanding soaking tub sits at the center, with a walk-in glass shower off to the side. Frameless glass keeps everything clean and open.

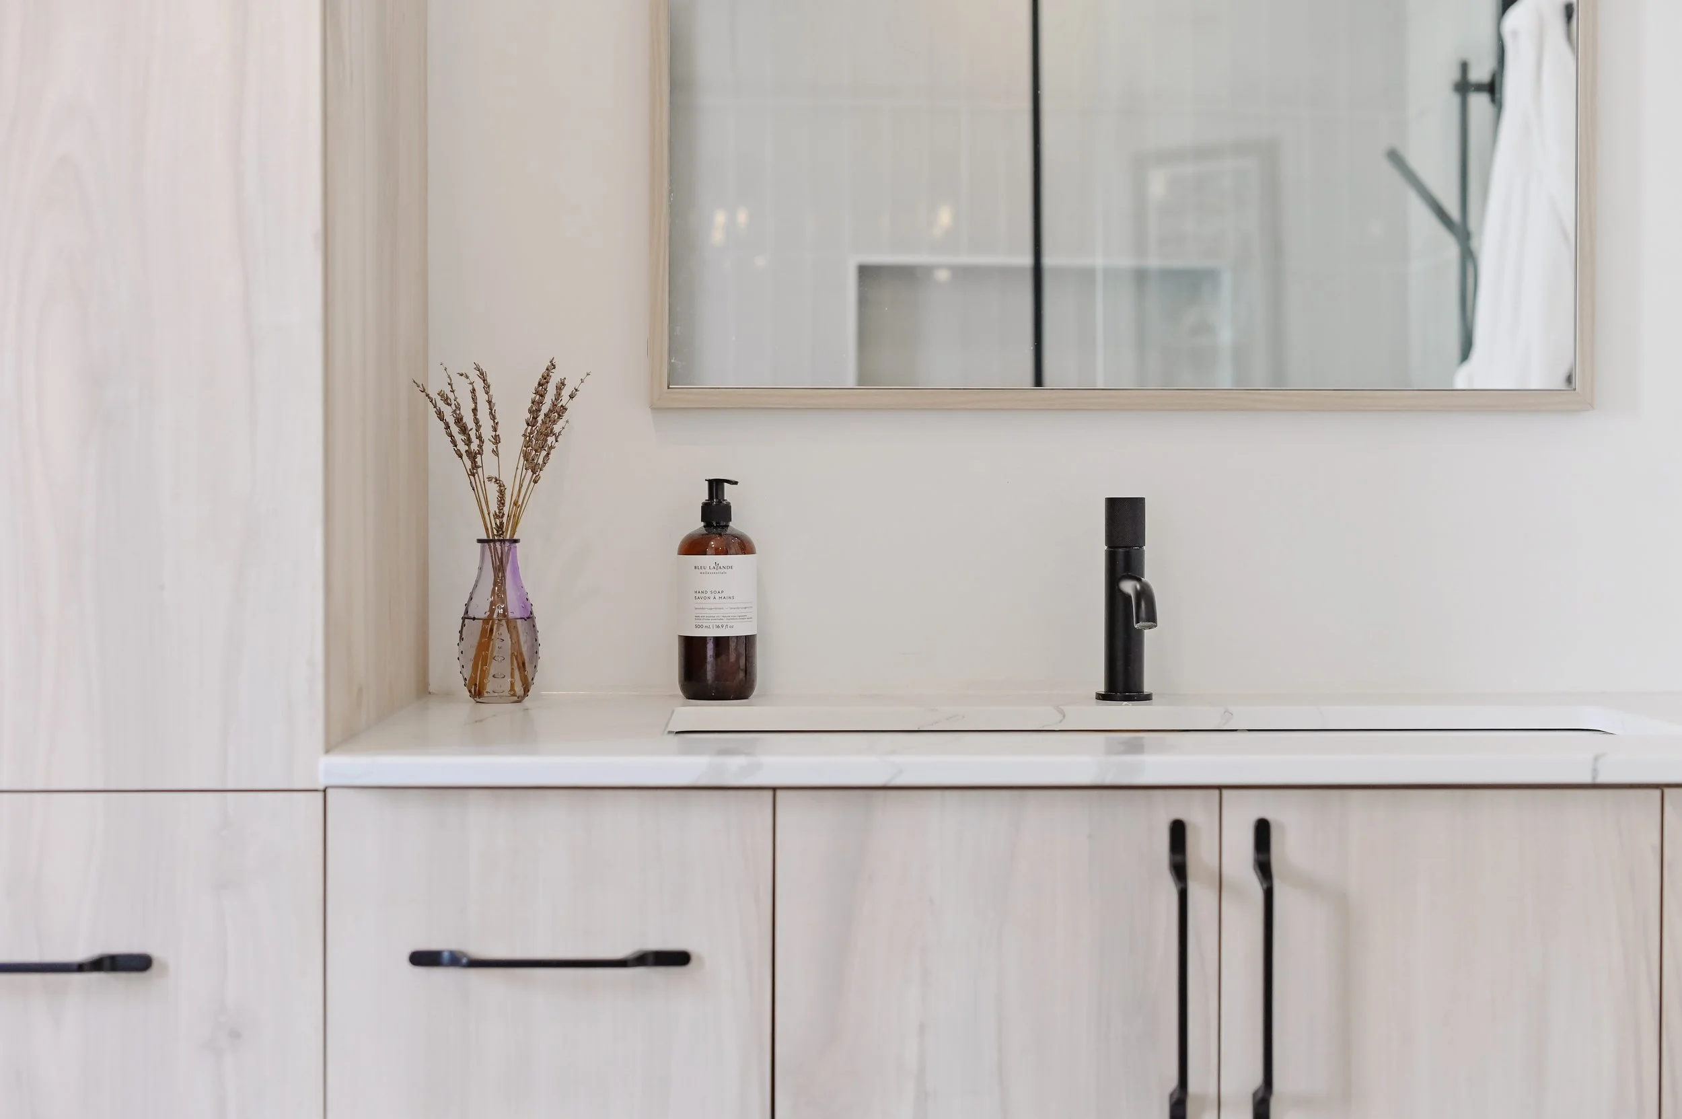
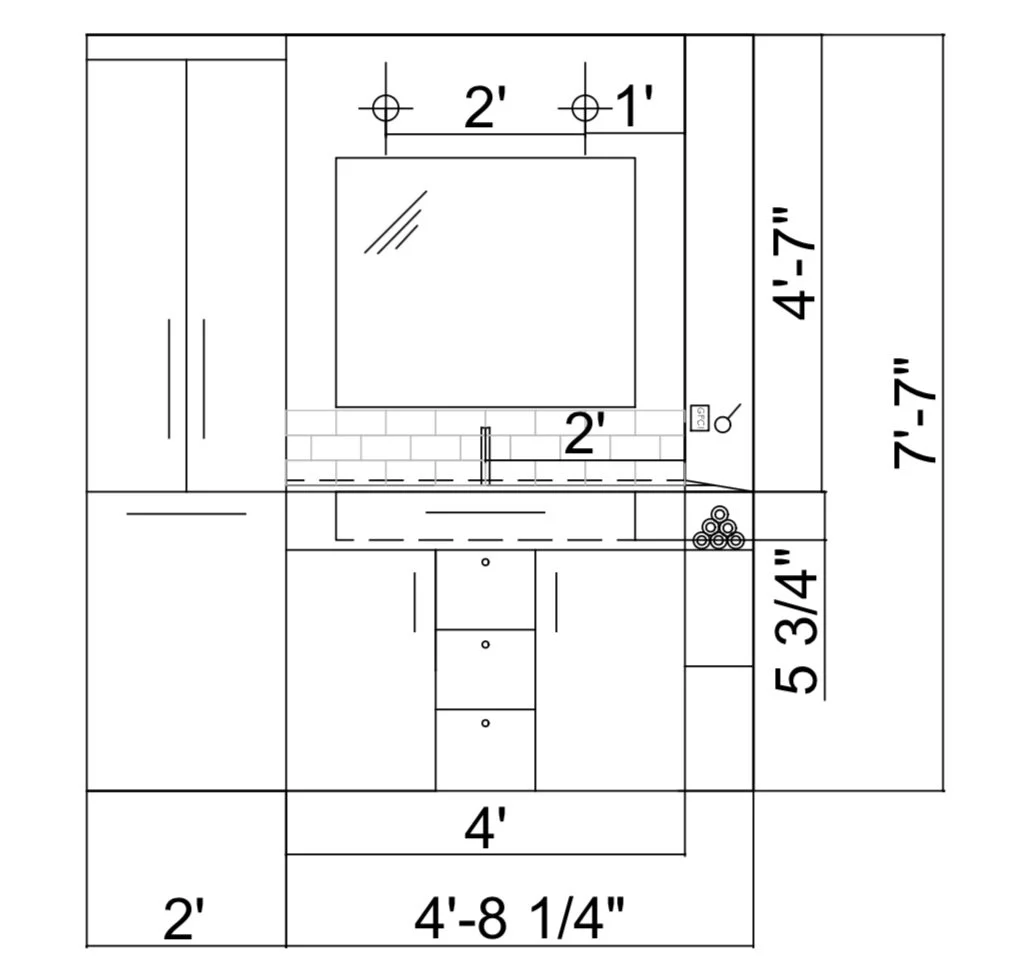
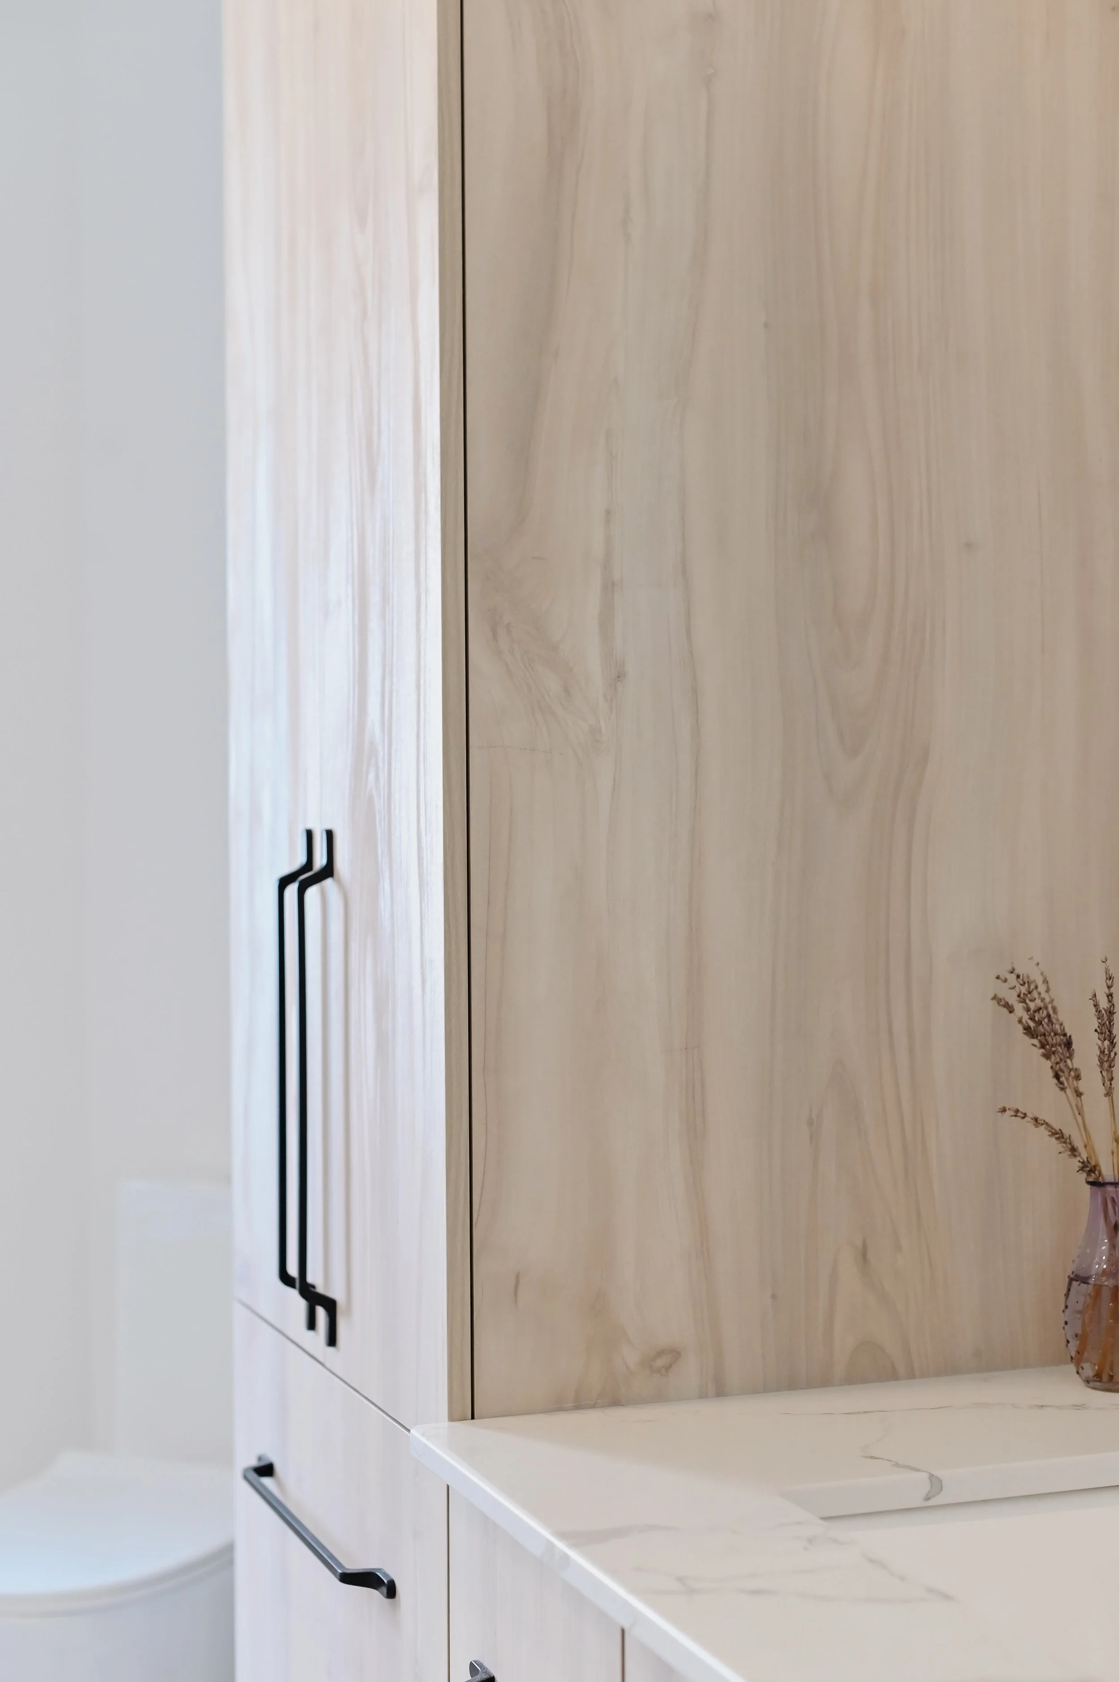
Custom wood vanity work does the opposite job, pulling warmth back into a room that could otherwise feel a little clinical, grounding it instead. It's not just for show either, with a built-in laundry chute that keeps the daily routine running smoothly.
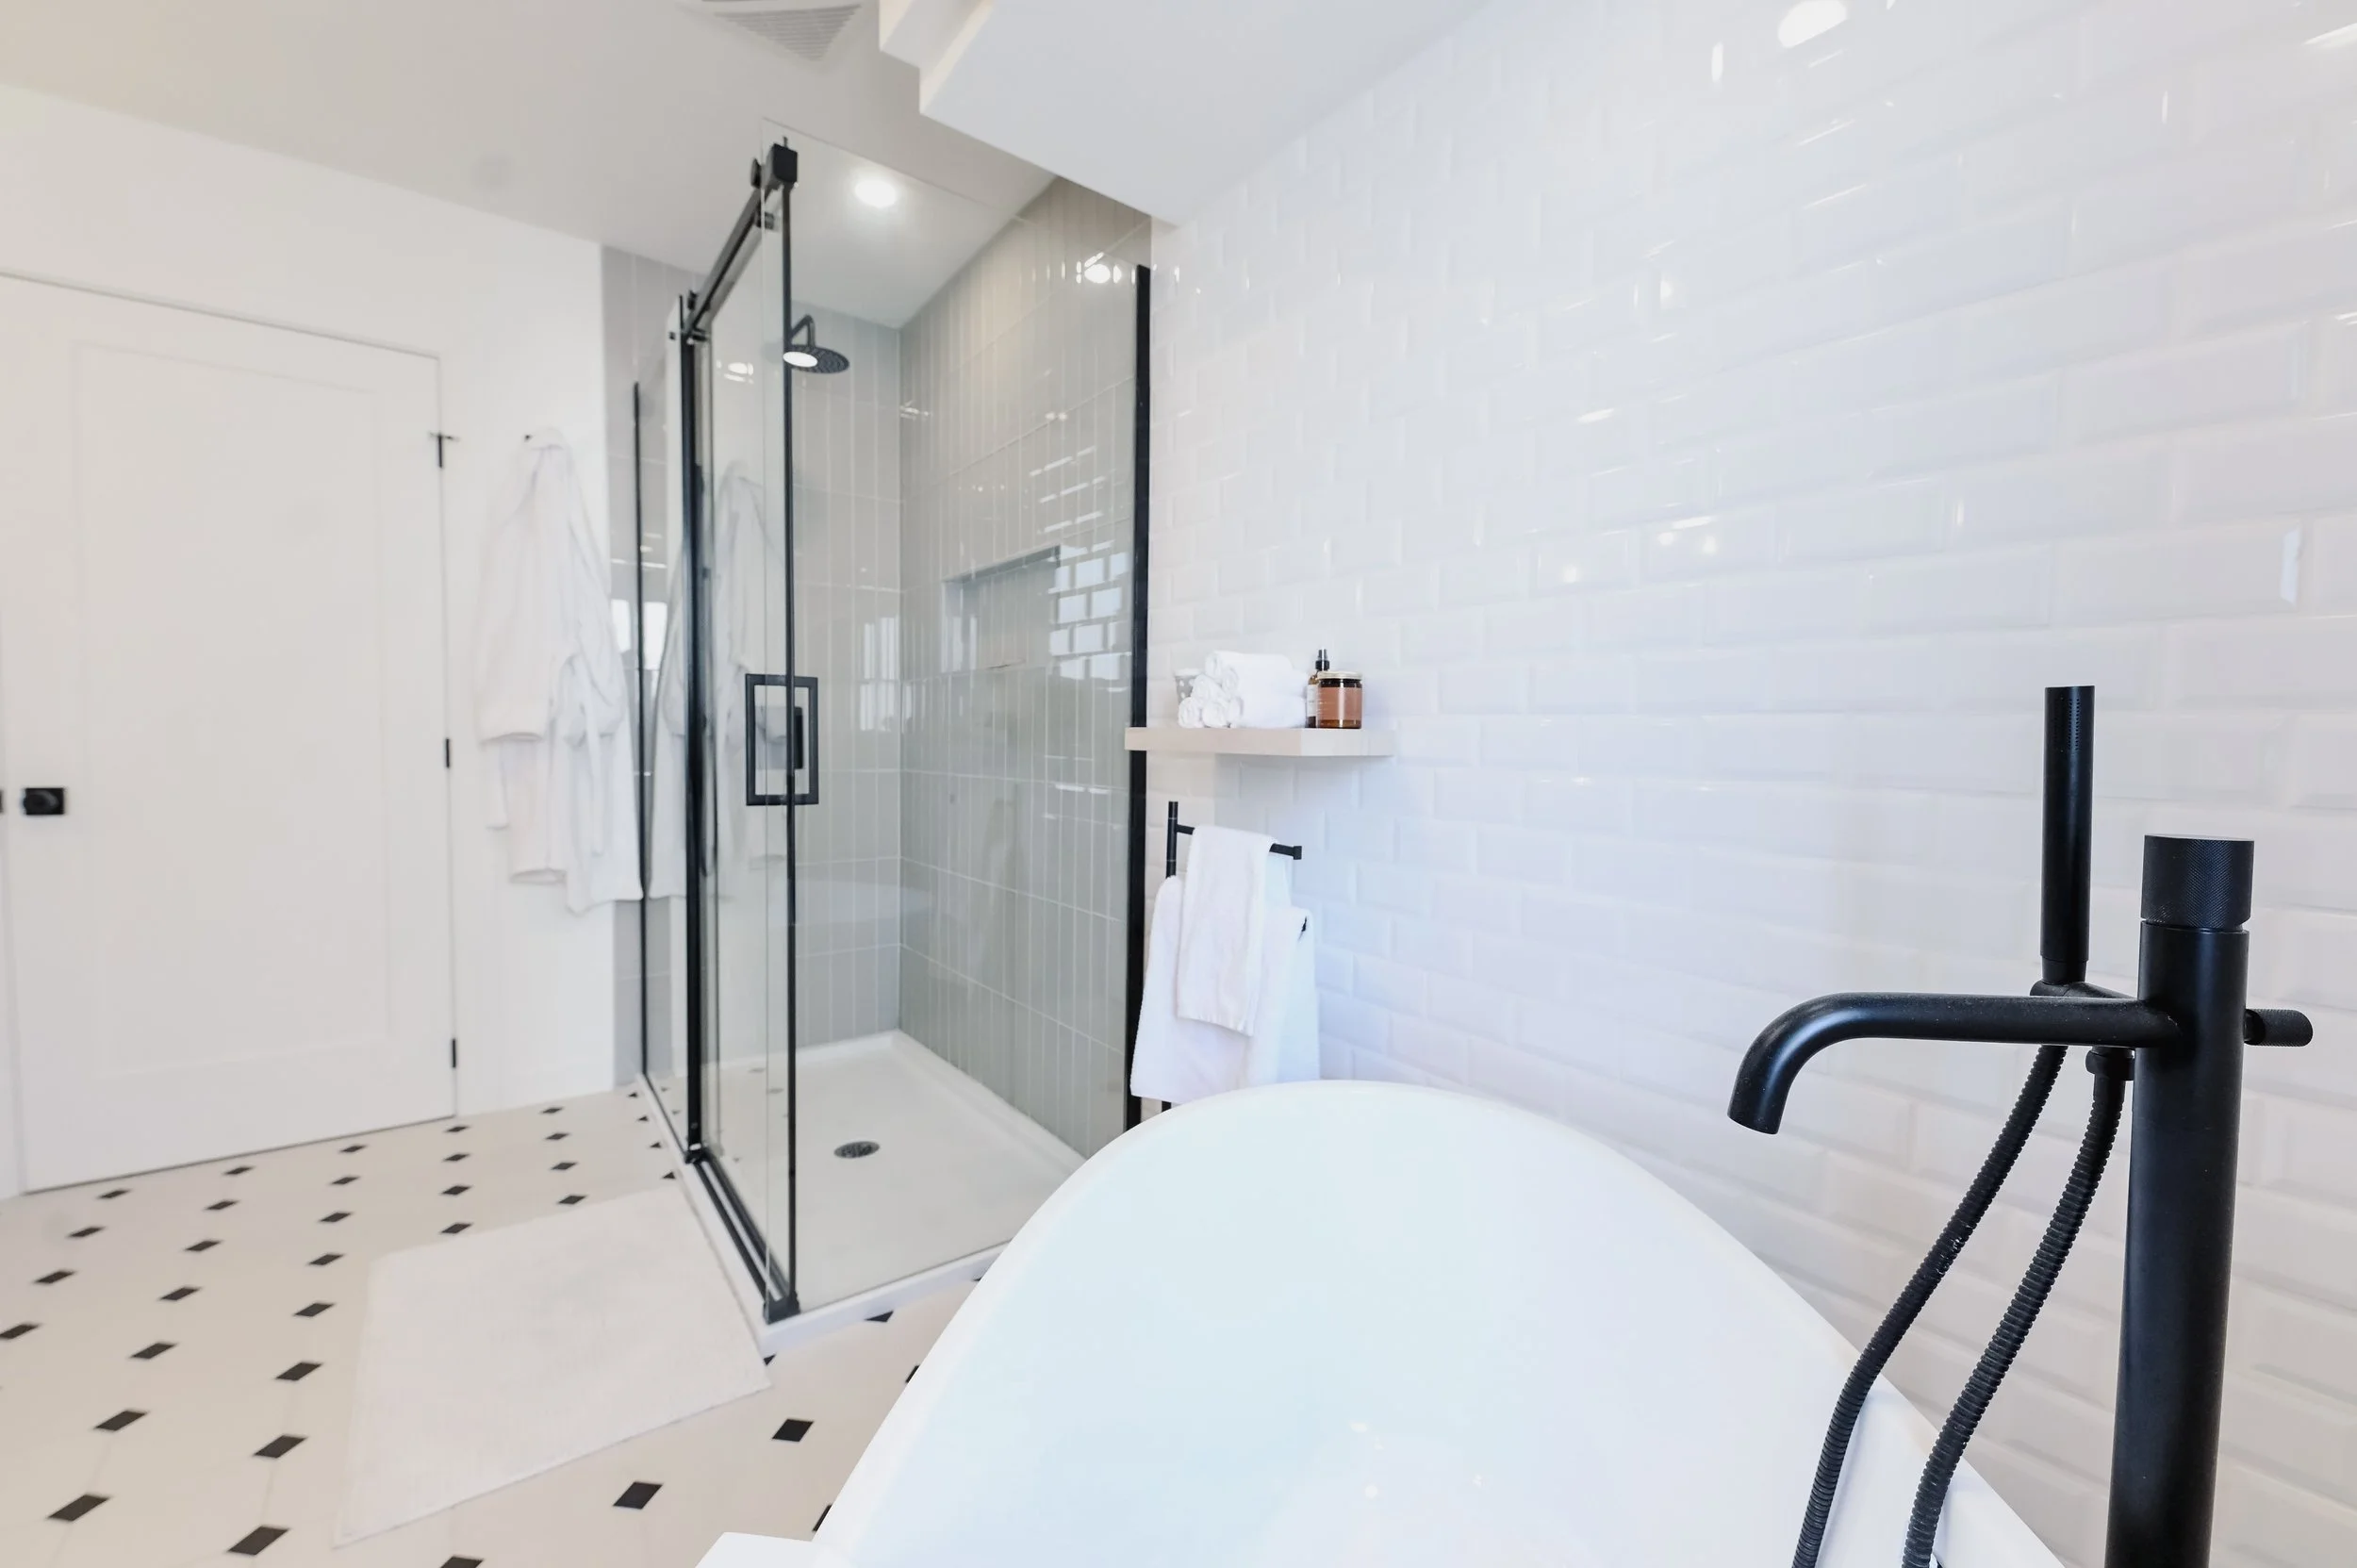
Freestanding bathtub with black faucet against a white brick wall, New York style ensuite in Montreal West
Custom wood vanity cabinet with black hardware, New York style ensuite
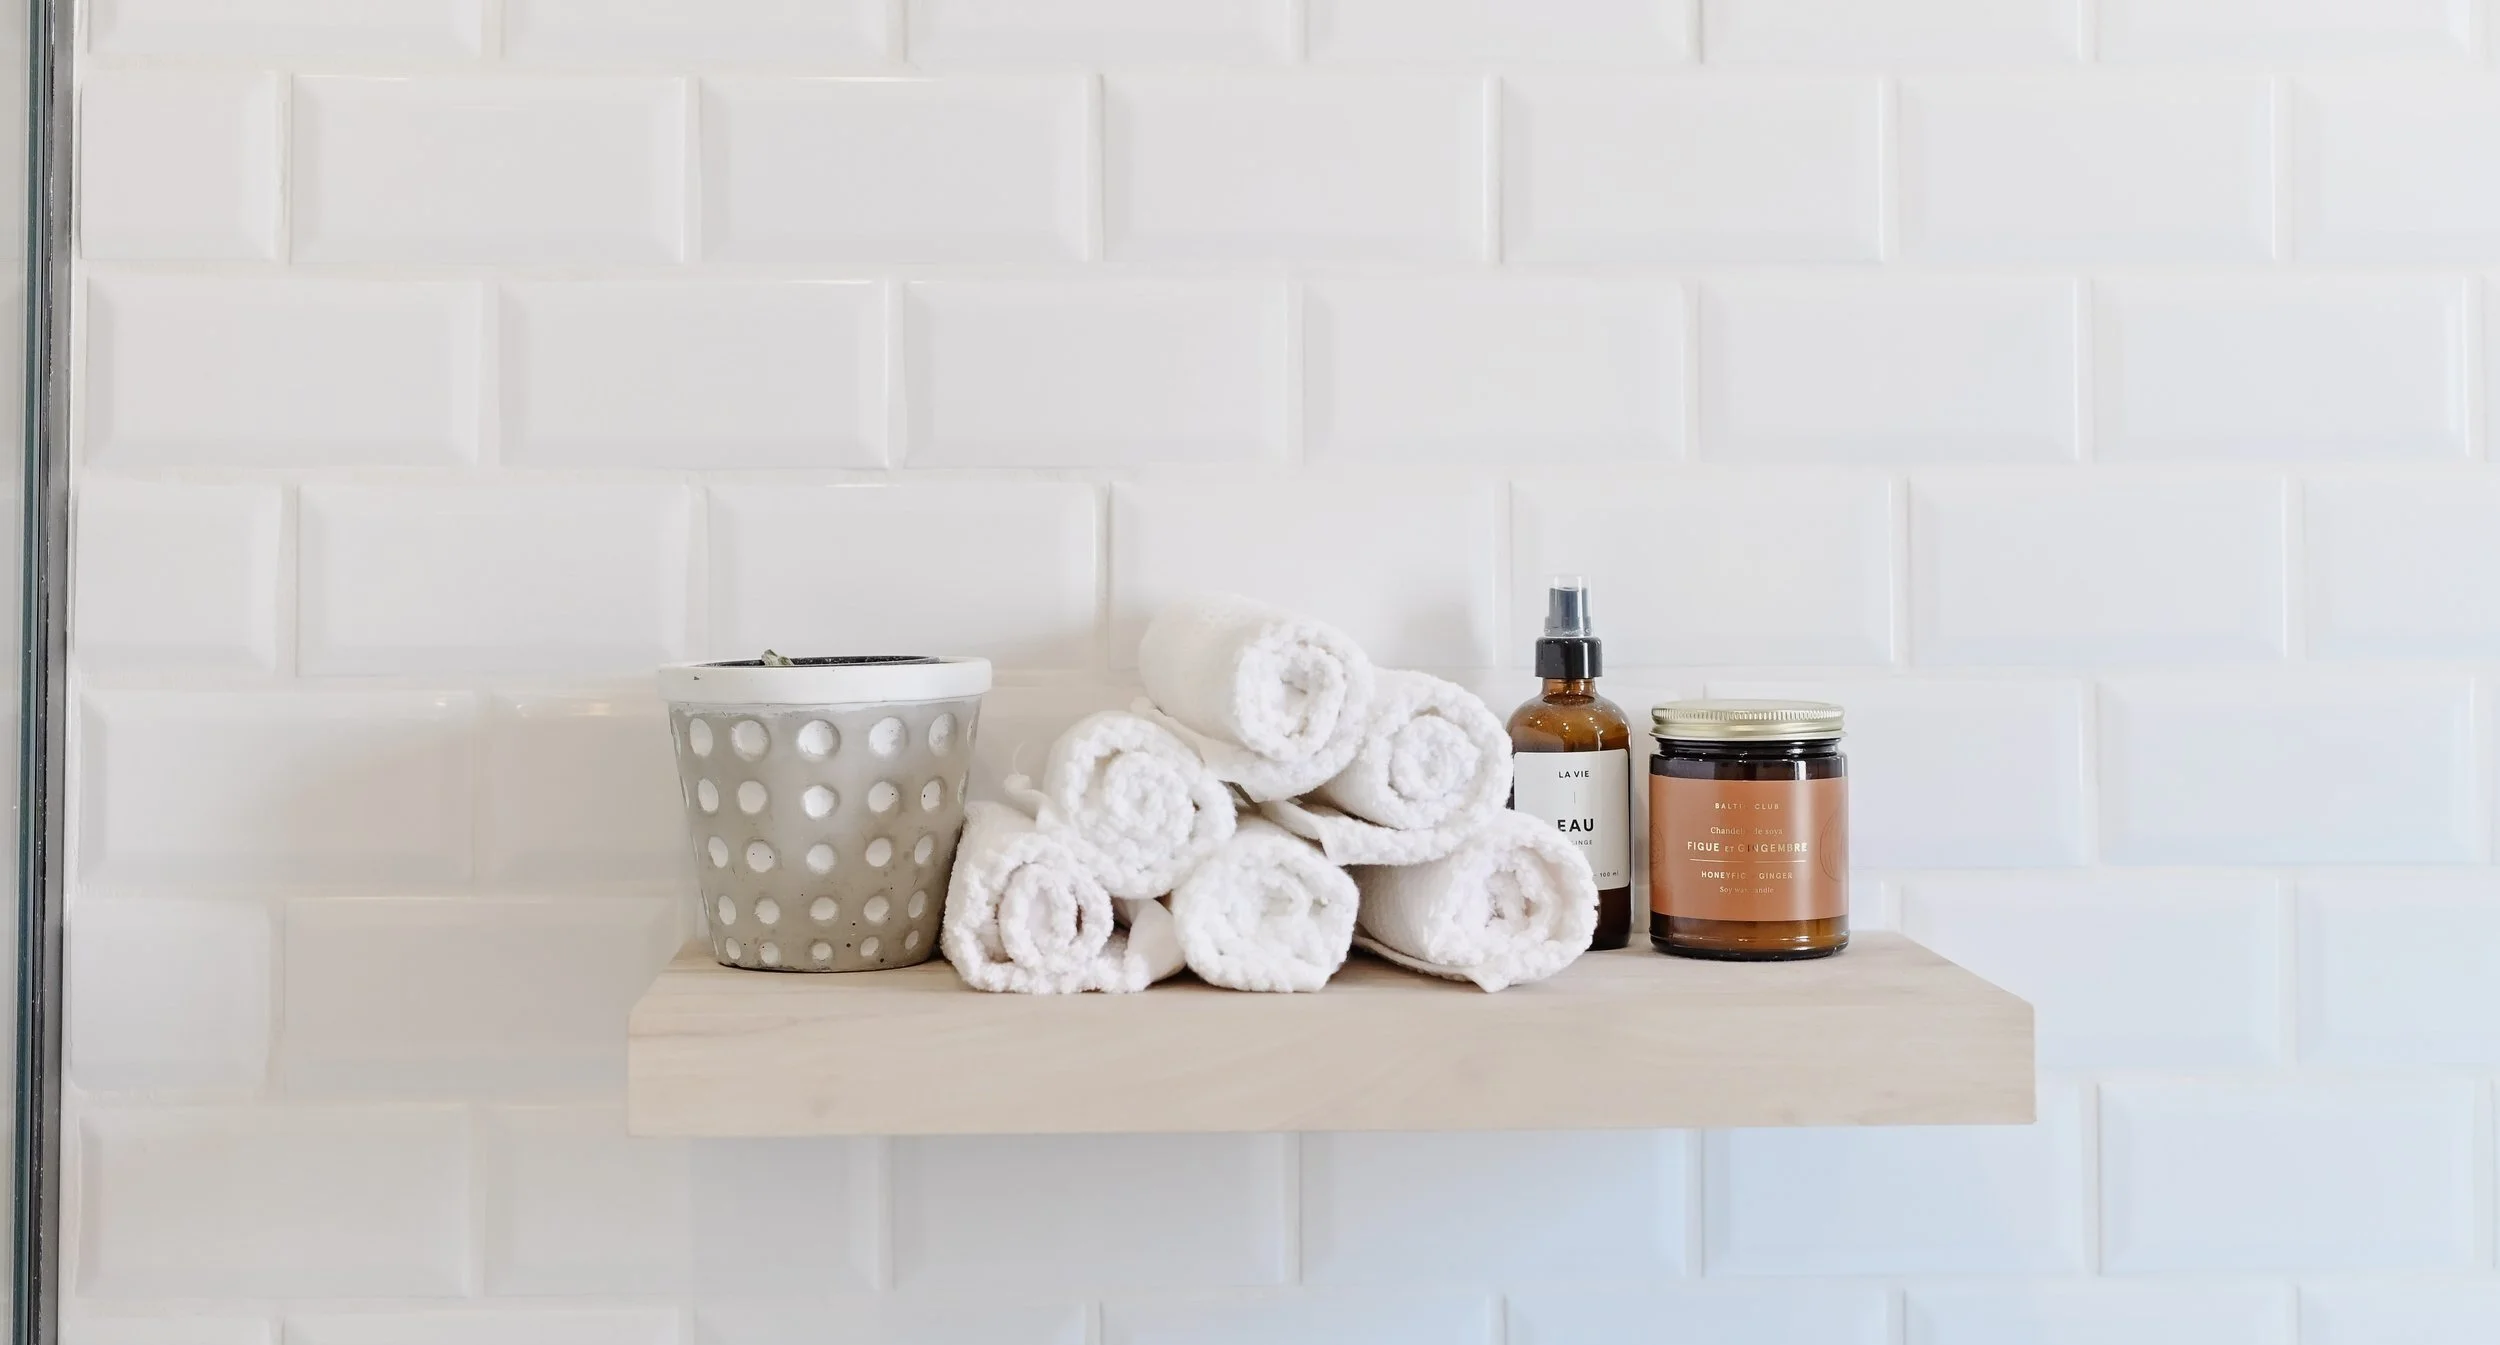
Floating shelf with rolled white towels, potted plant and bath products, New York style ensuite
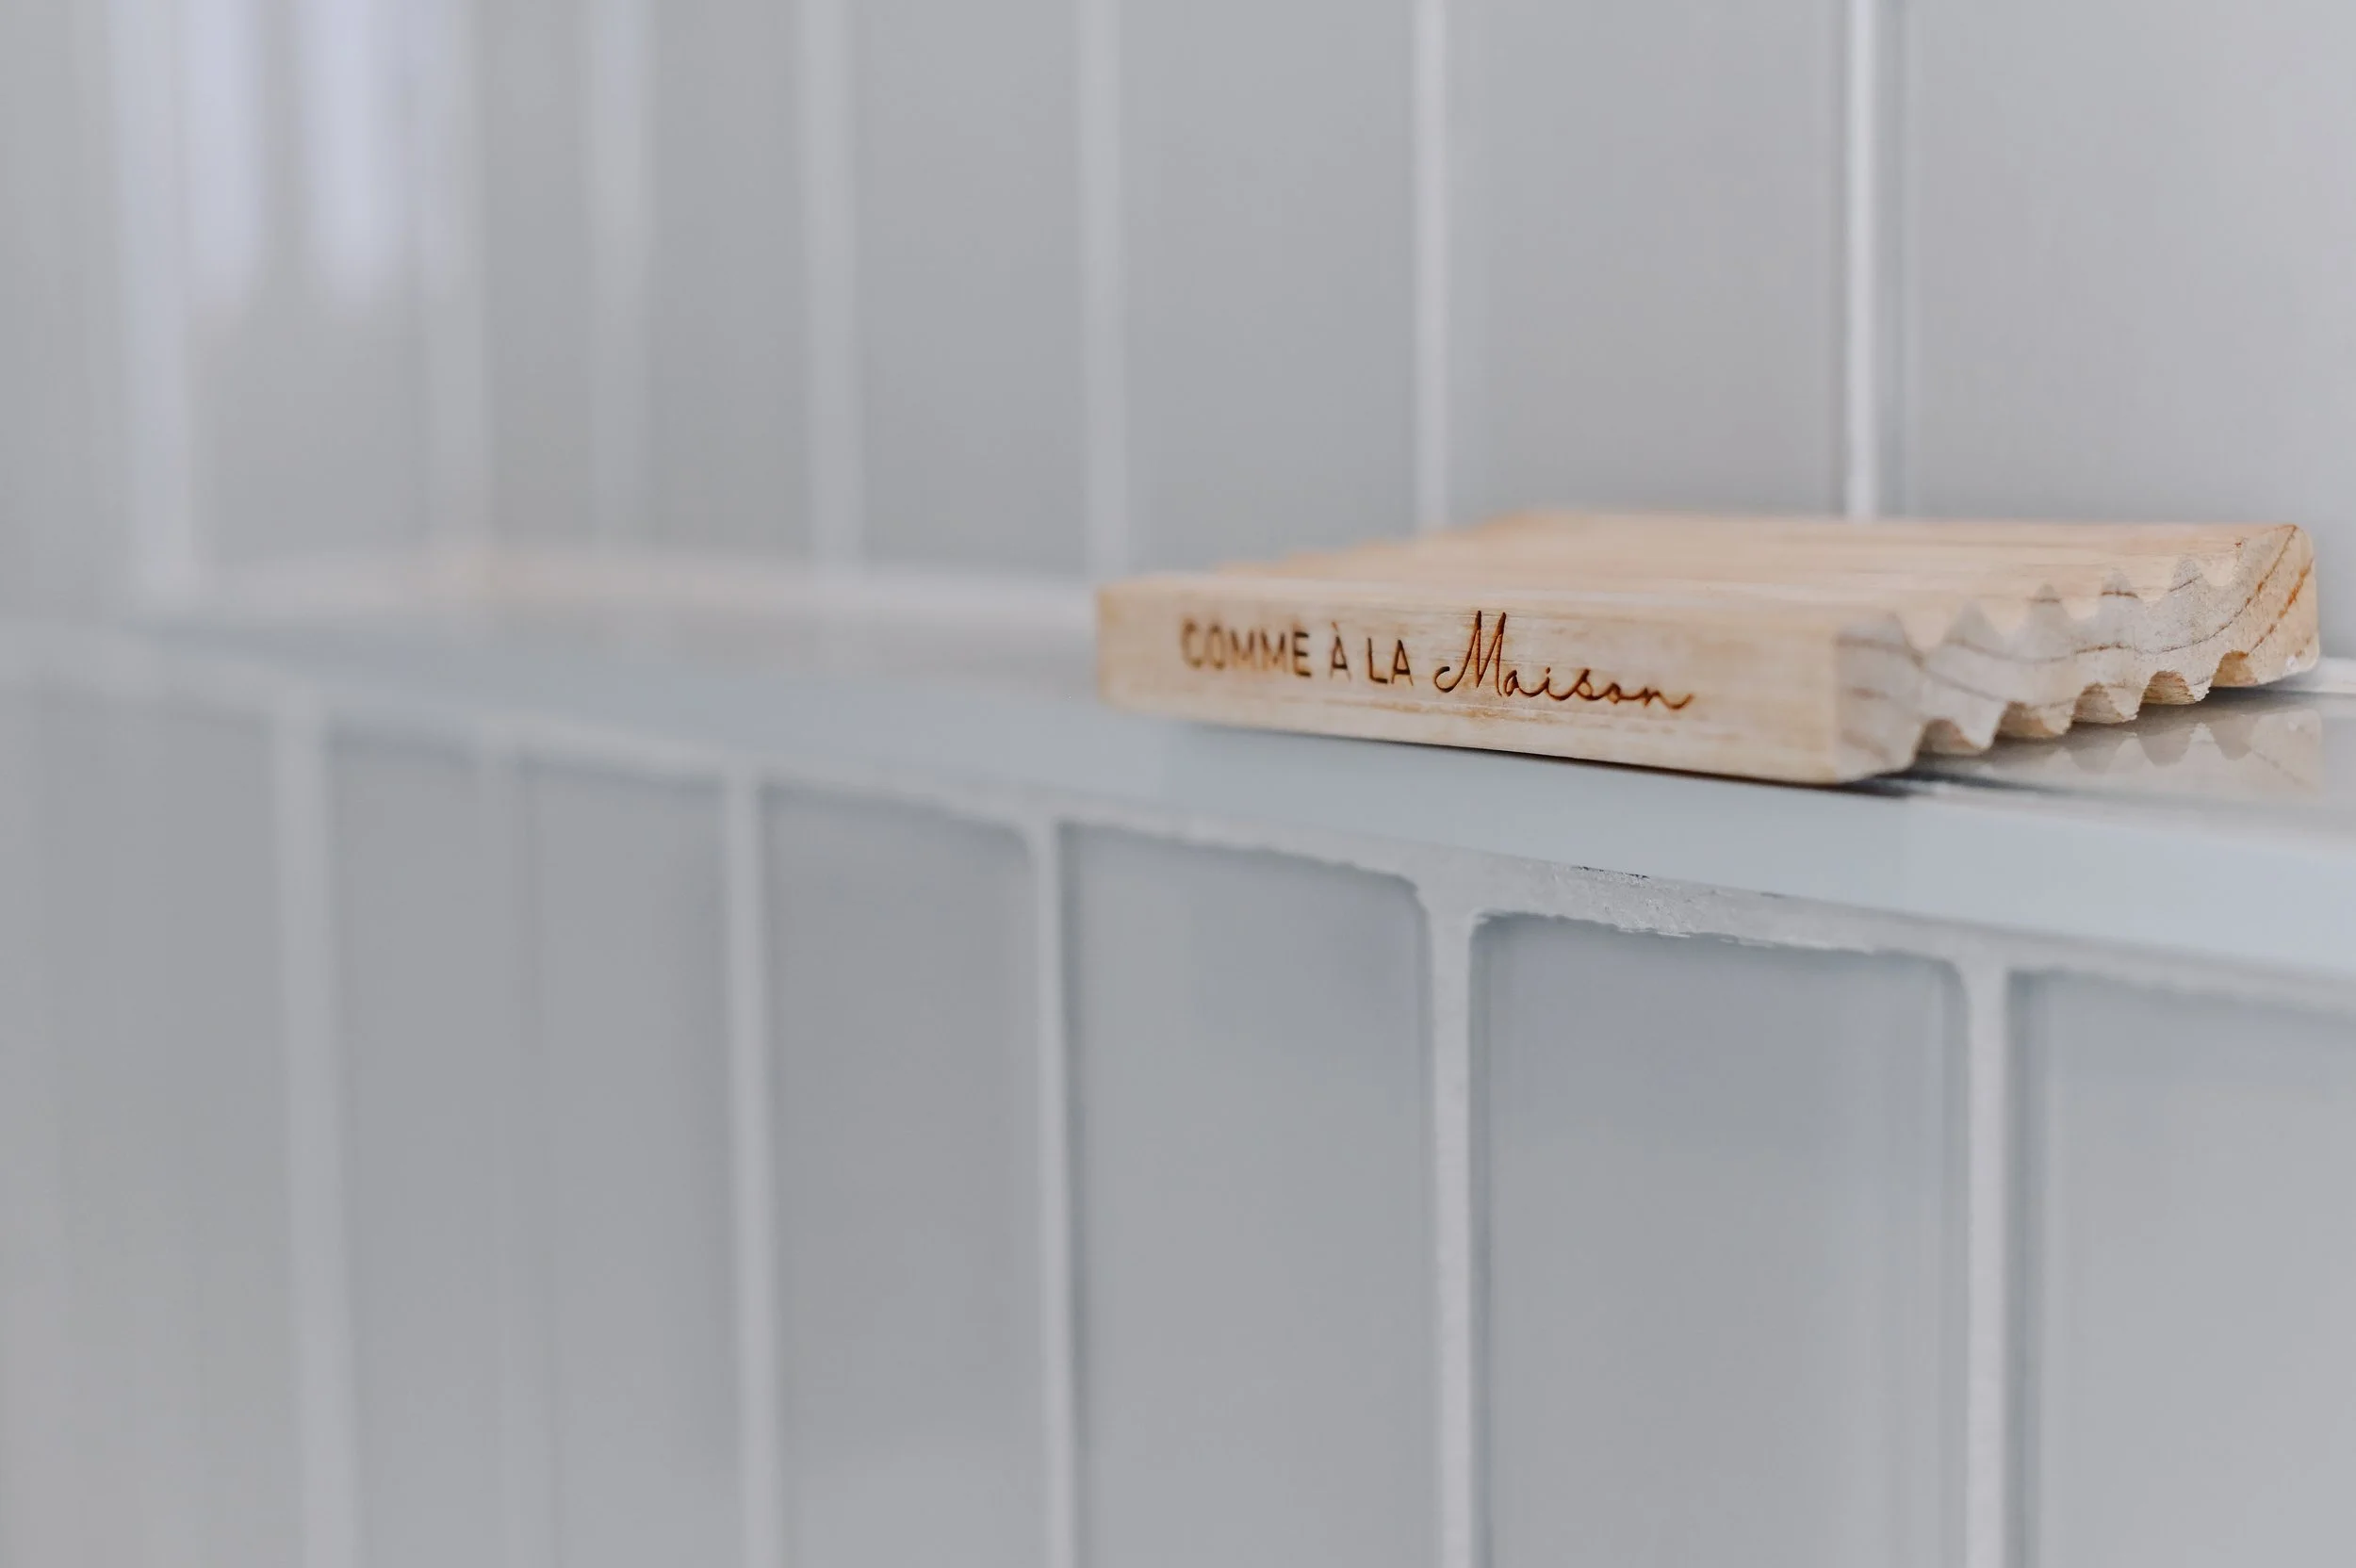
Wood soap dish with engraved lettering on glossy tiled wall, New York style ensuite
New York style bathroom vanity with black faucet, dried lavender décor, and mirror reflecting the glass shower, Montreal West

Photos by: Sylviane Robini


Behind the scenes
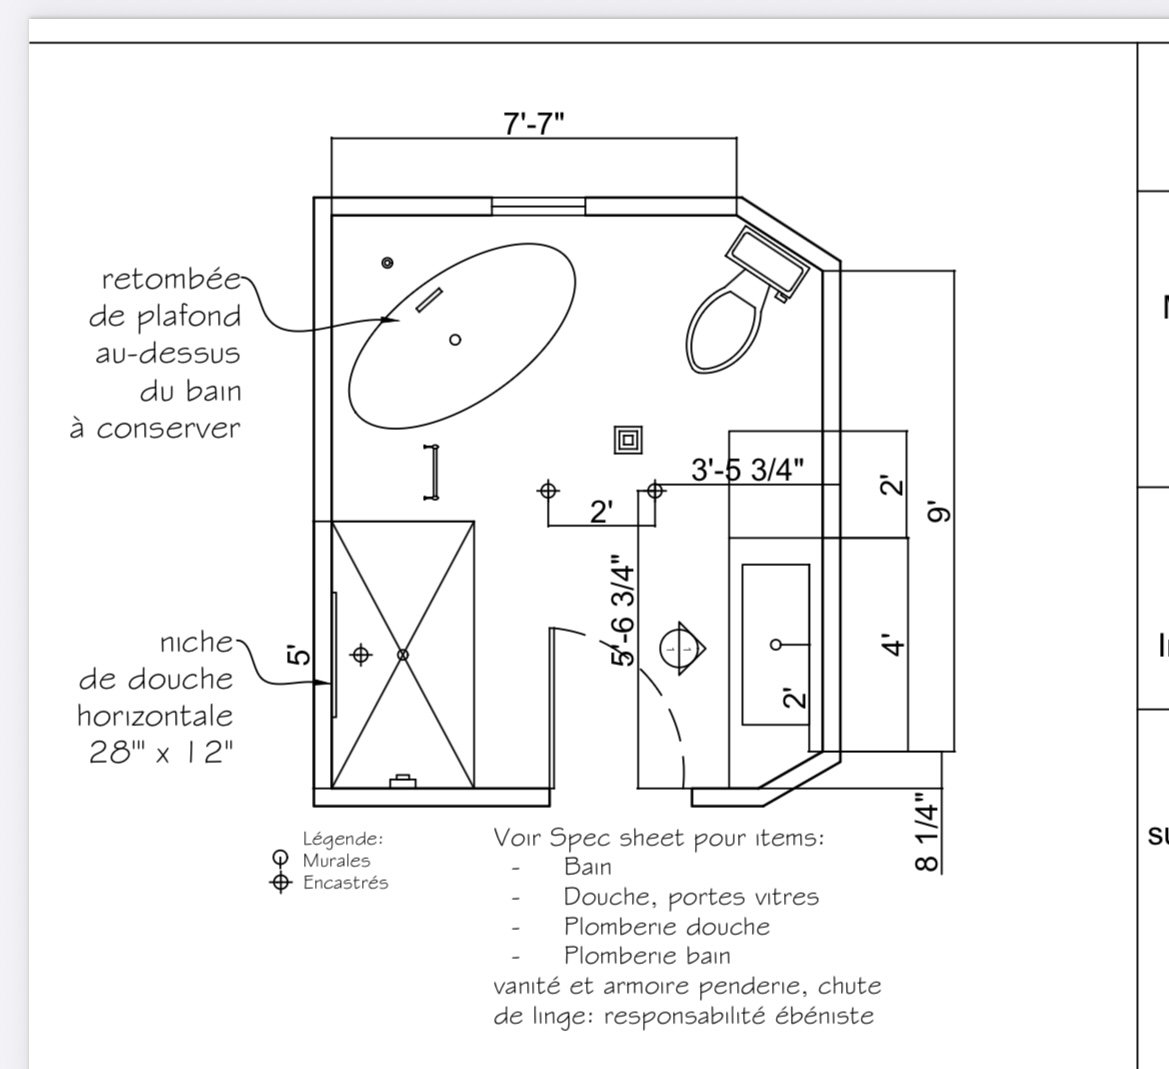
Floor plan layout for New York style ensuite with freestanding tub, walk-in shower and vanity,
Design elevation drawing of bathroom vanity with mirror and tile backsplash, New York style ensuite,