CLASSIC ELEGANCE - BOIS-FRANC,SAINT LAURENT

For years, careers and family life took priority, leaving little time to make this house truly feel like home.

This renovation was an opportunity to create a warm, enveloping atmosphere that reflects the family’s personality.

A soft, tone-on-tone palette brings a sense of comfort, while touches of sage green and carefully selected artwork add personality to a timeless interior with classic influence.
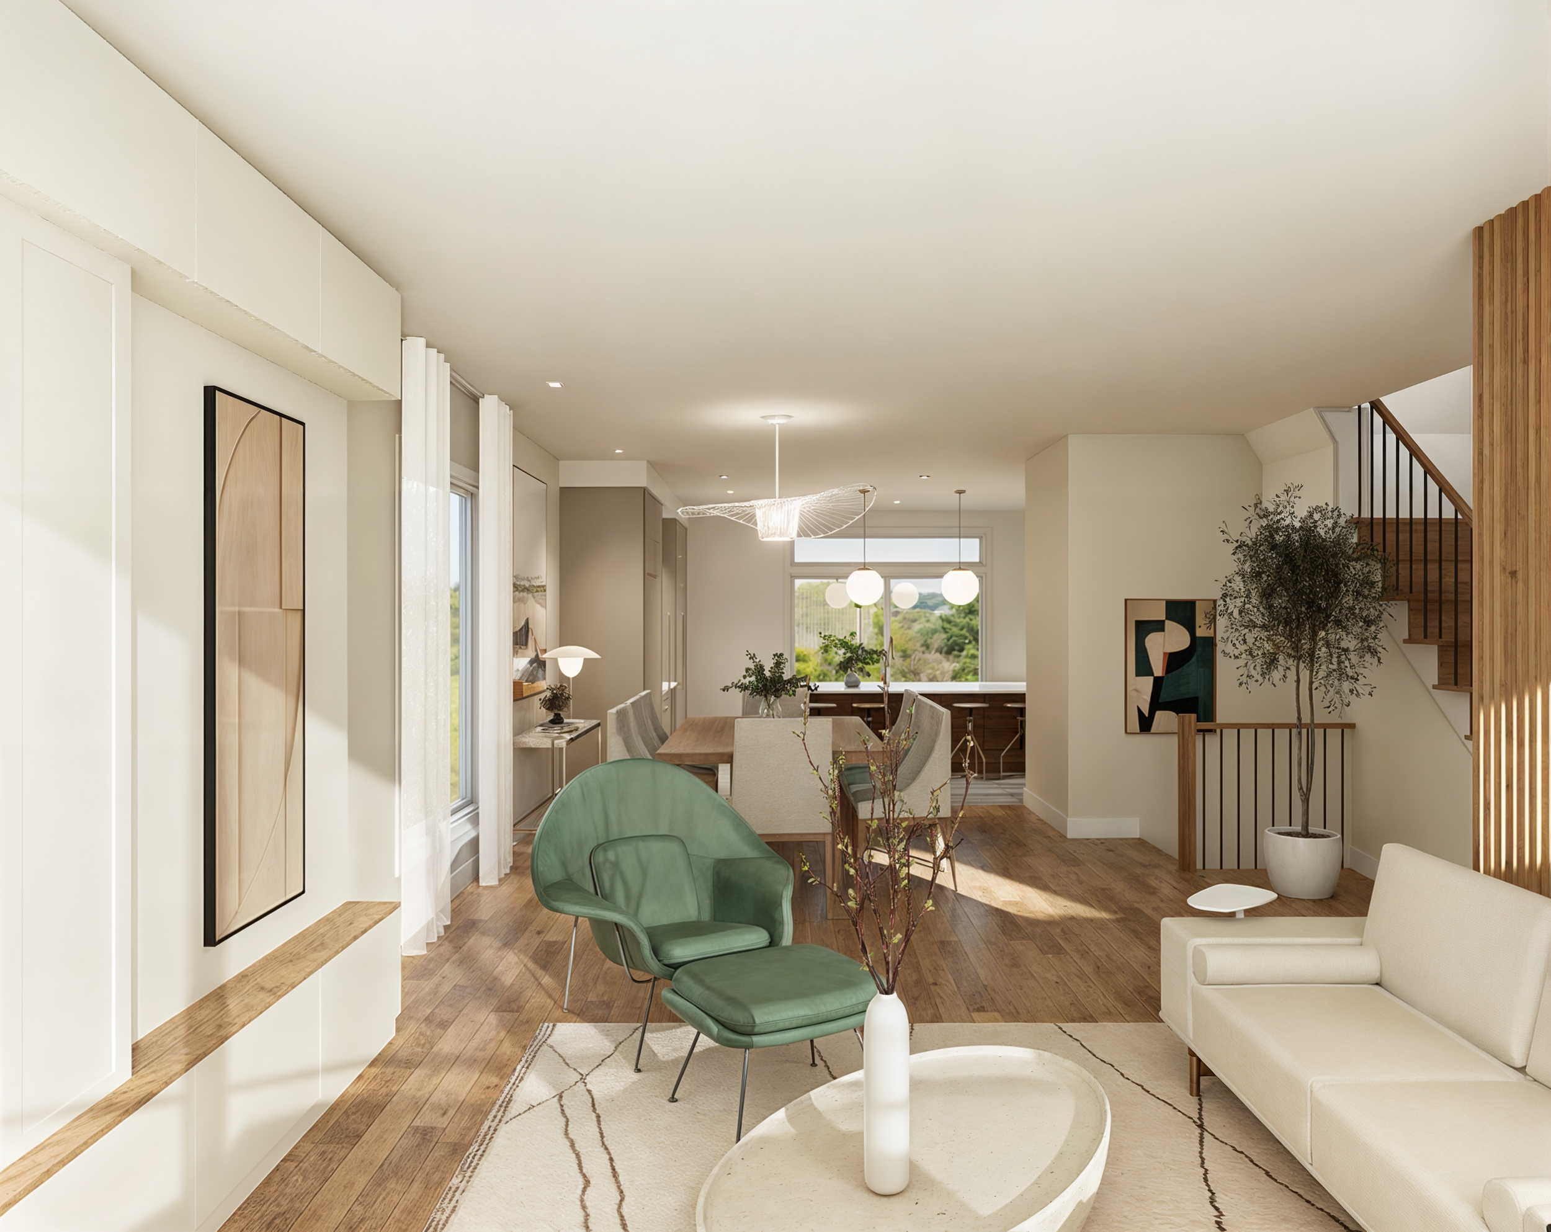
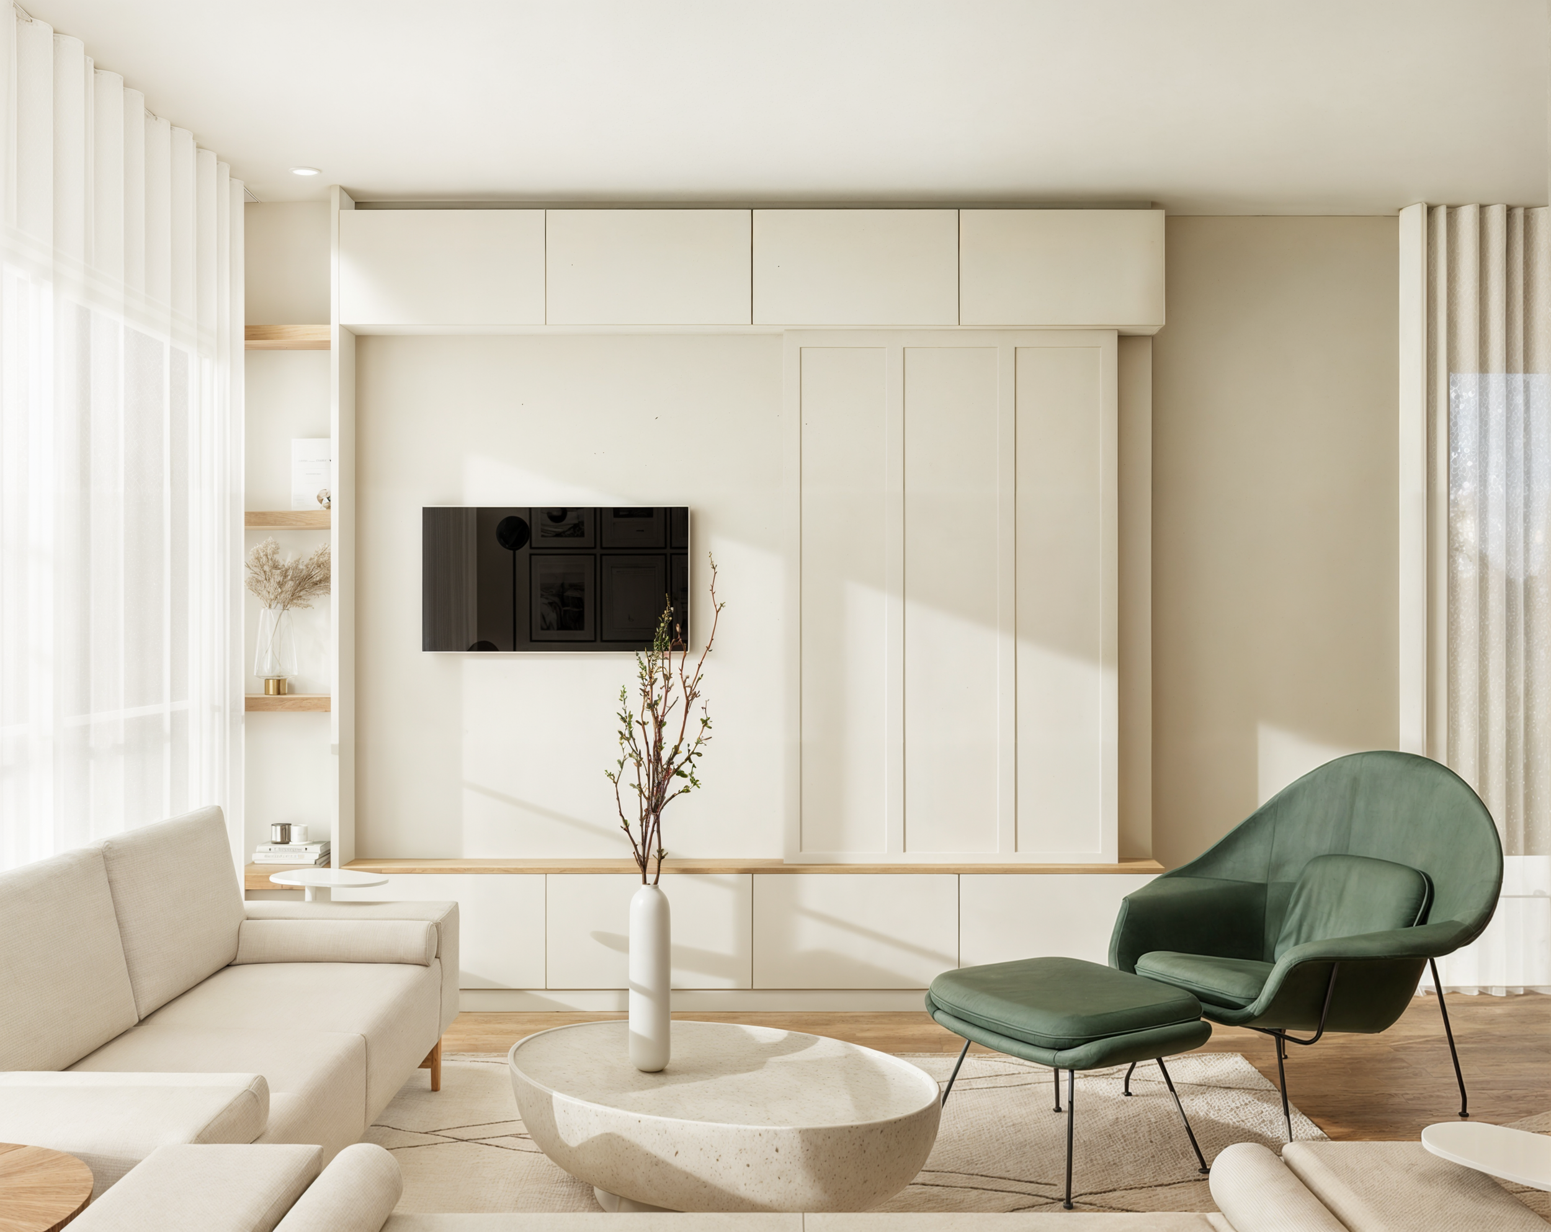
Classic elegance open-concept living and dining room with sage green lounge chair, ivory sofa and natural wood flooring, Bois-Franc, Saint-Laurent, ABtelier Design
Custom living room entertainment unit with a television, sliding ivory panels, lower cabinets and warm wood detailing

A custom-designed wall unit brings warmth and character to the living room. Soft ivory cabinetry, warm wood accents and sliding panels create a seamless composition, allowing the television to disappear when not in use. The result is a refined, cohesive space where functionality becomes part of the design.
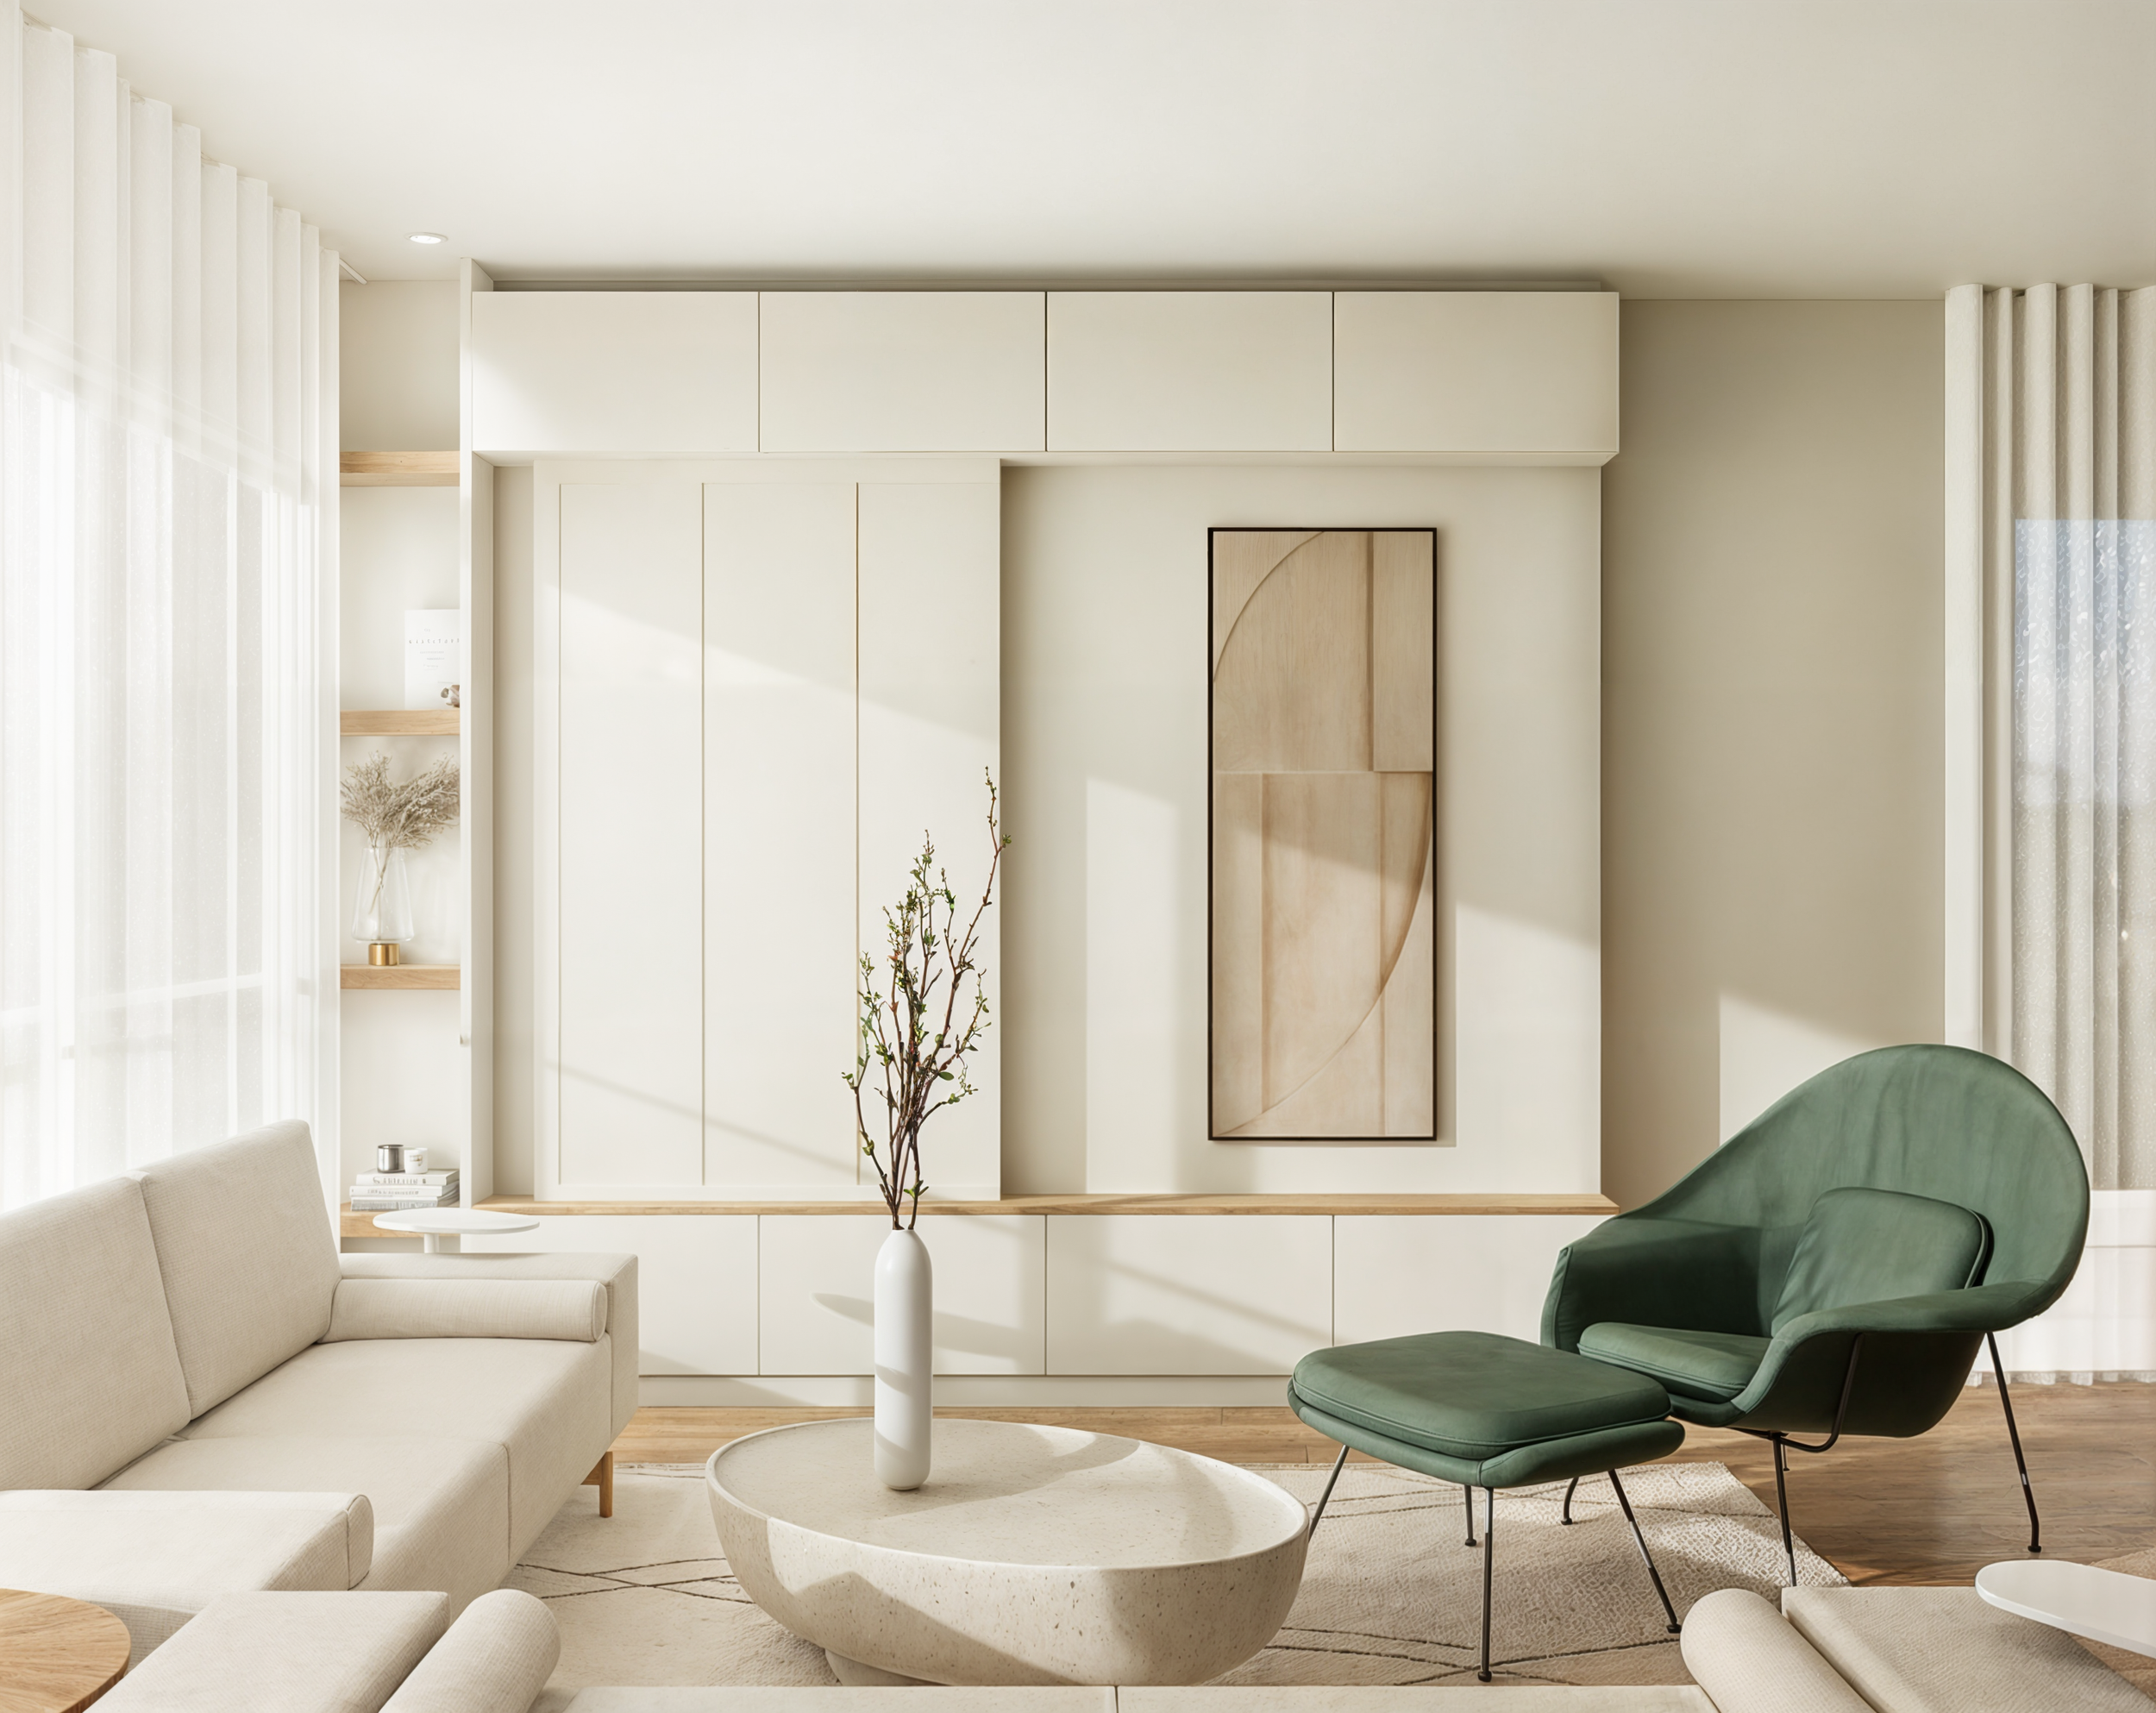
Custom ivory living room wall unit with integrated cabinets, open wood shelving and a sage green lounge chair
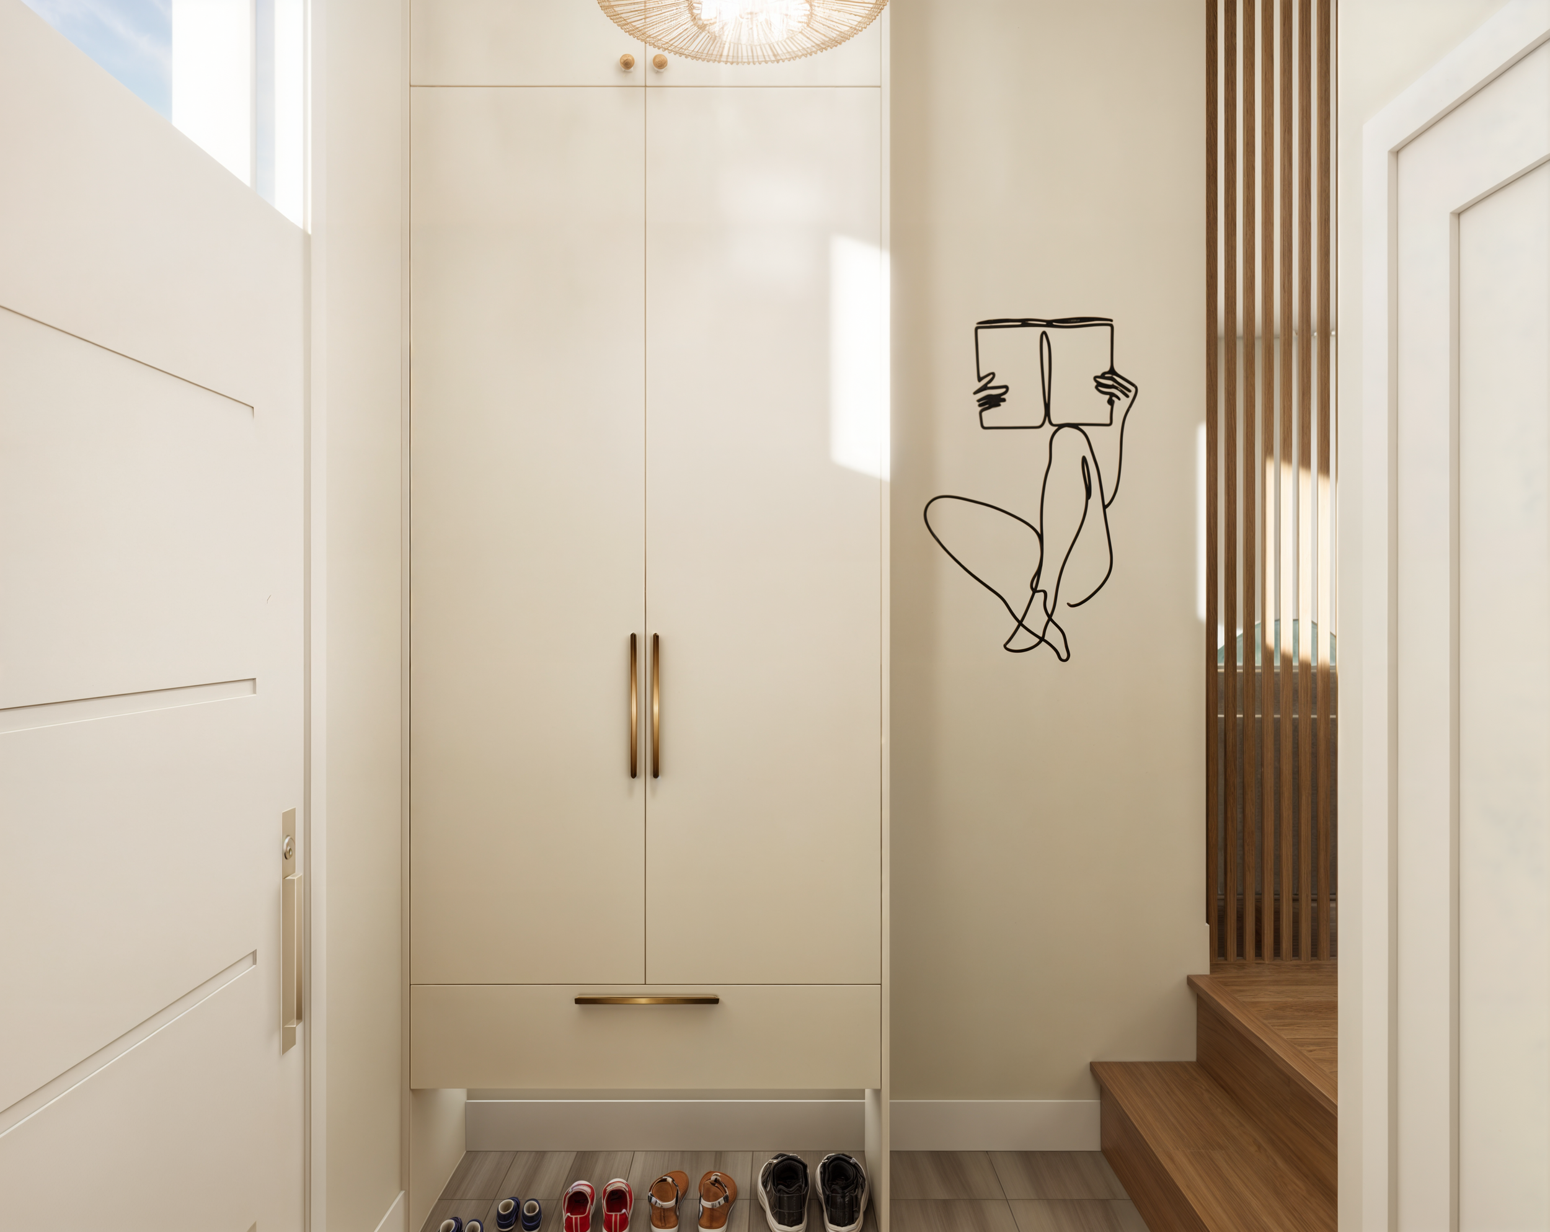
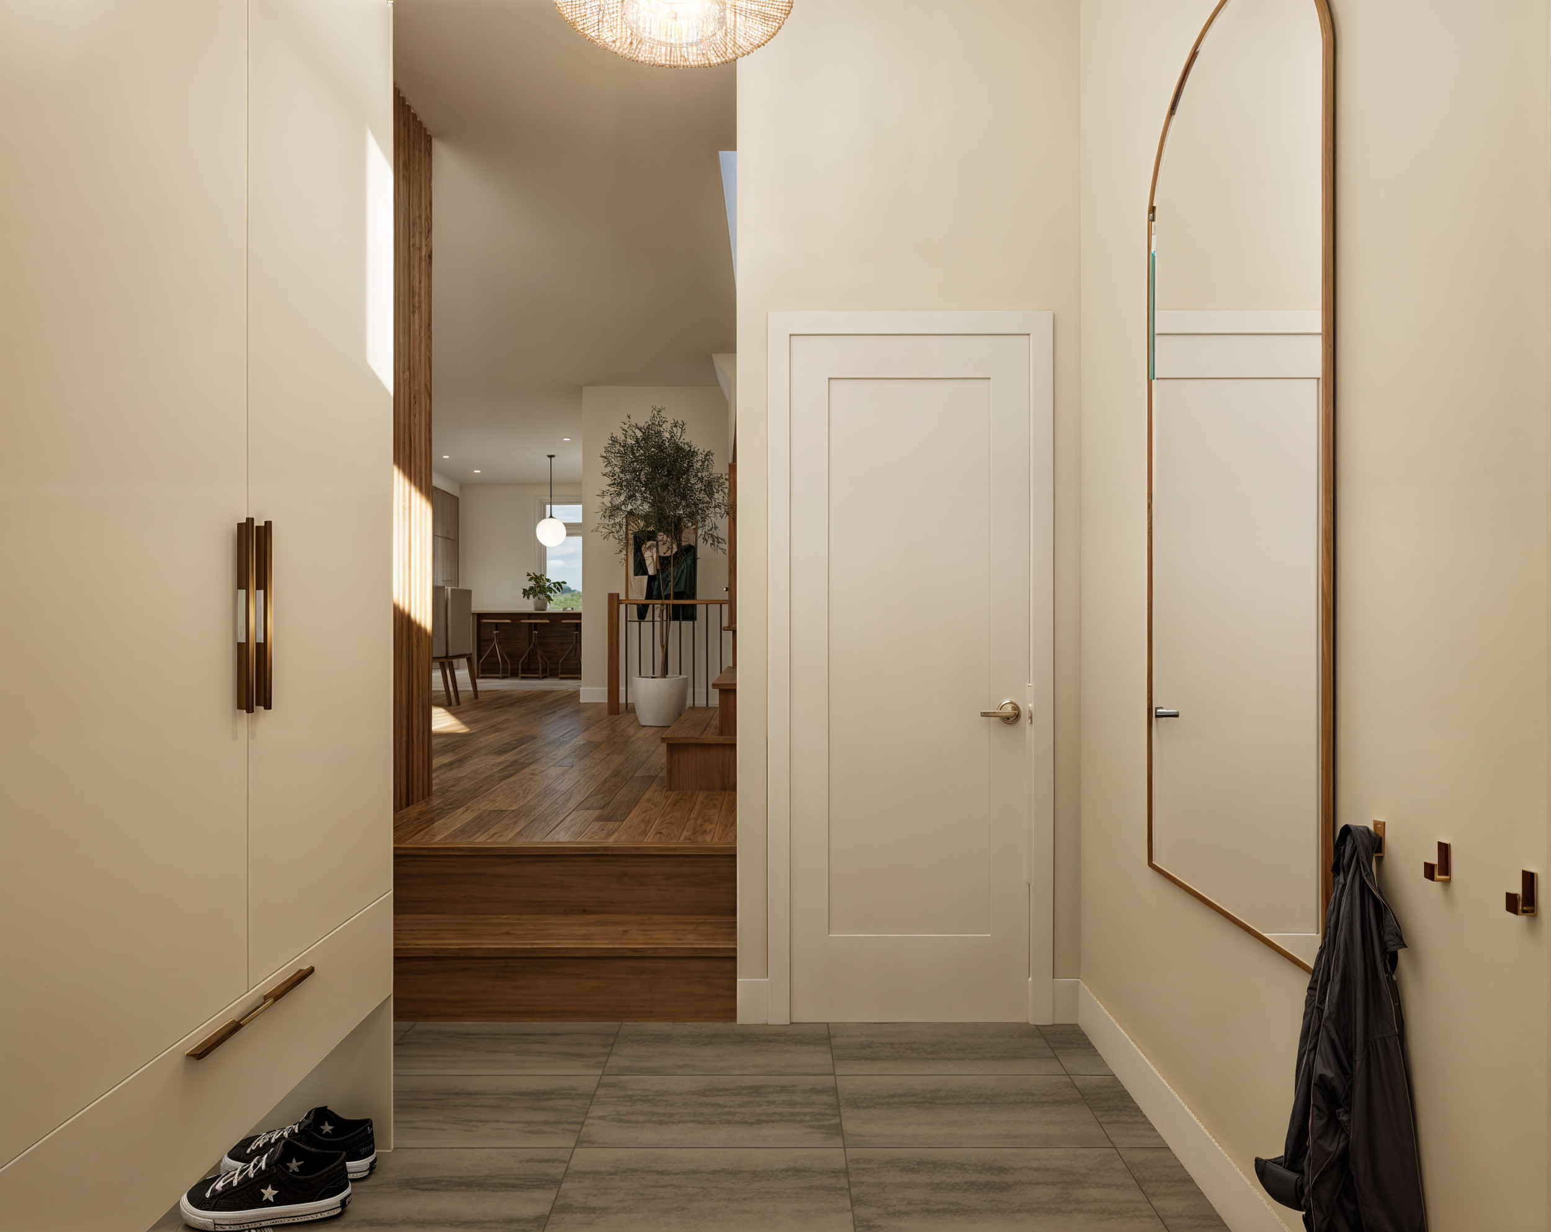
Floor-to-ceiling ivory entryway cabinetry with brass handles, integrated shoe storage and a vertical wooden slat divider

Designed for family life, the entry features custom floor-to-ceiling cabinetry with brass handles, an arched mirror and carefully placed hooks.
Soft ivory tones and warm details create an elegant welcoming first impression.
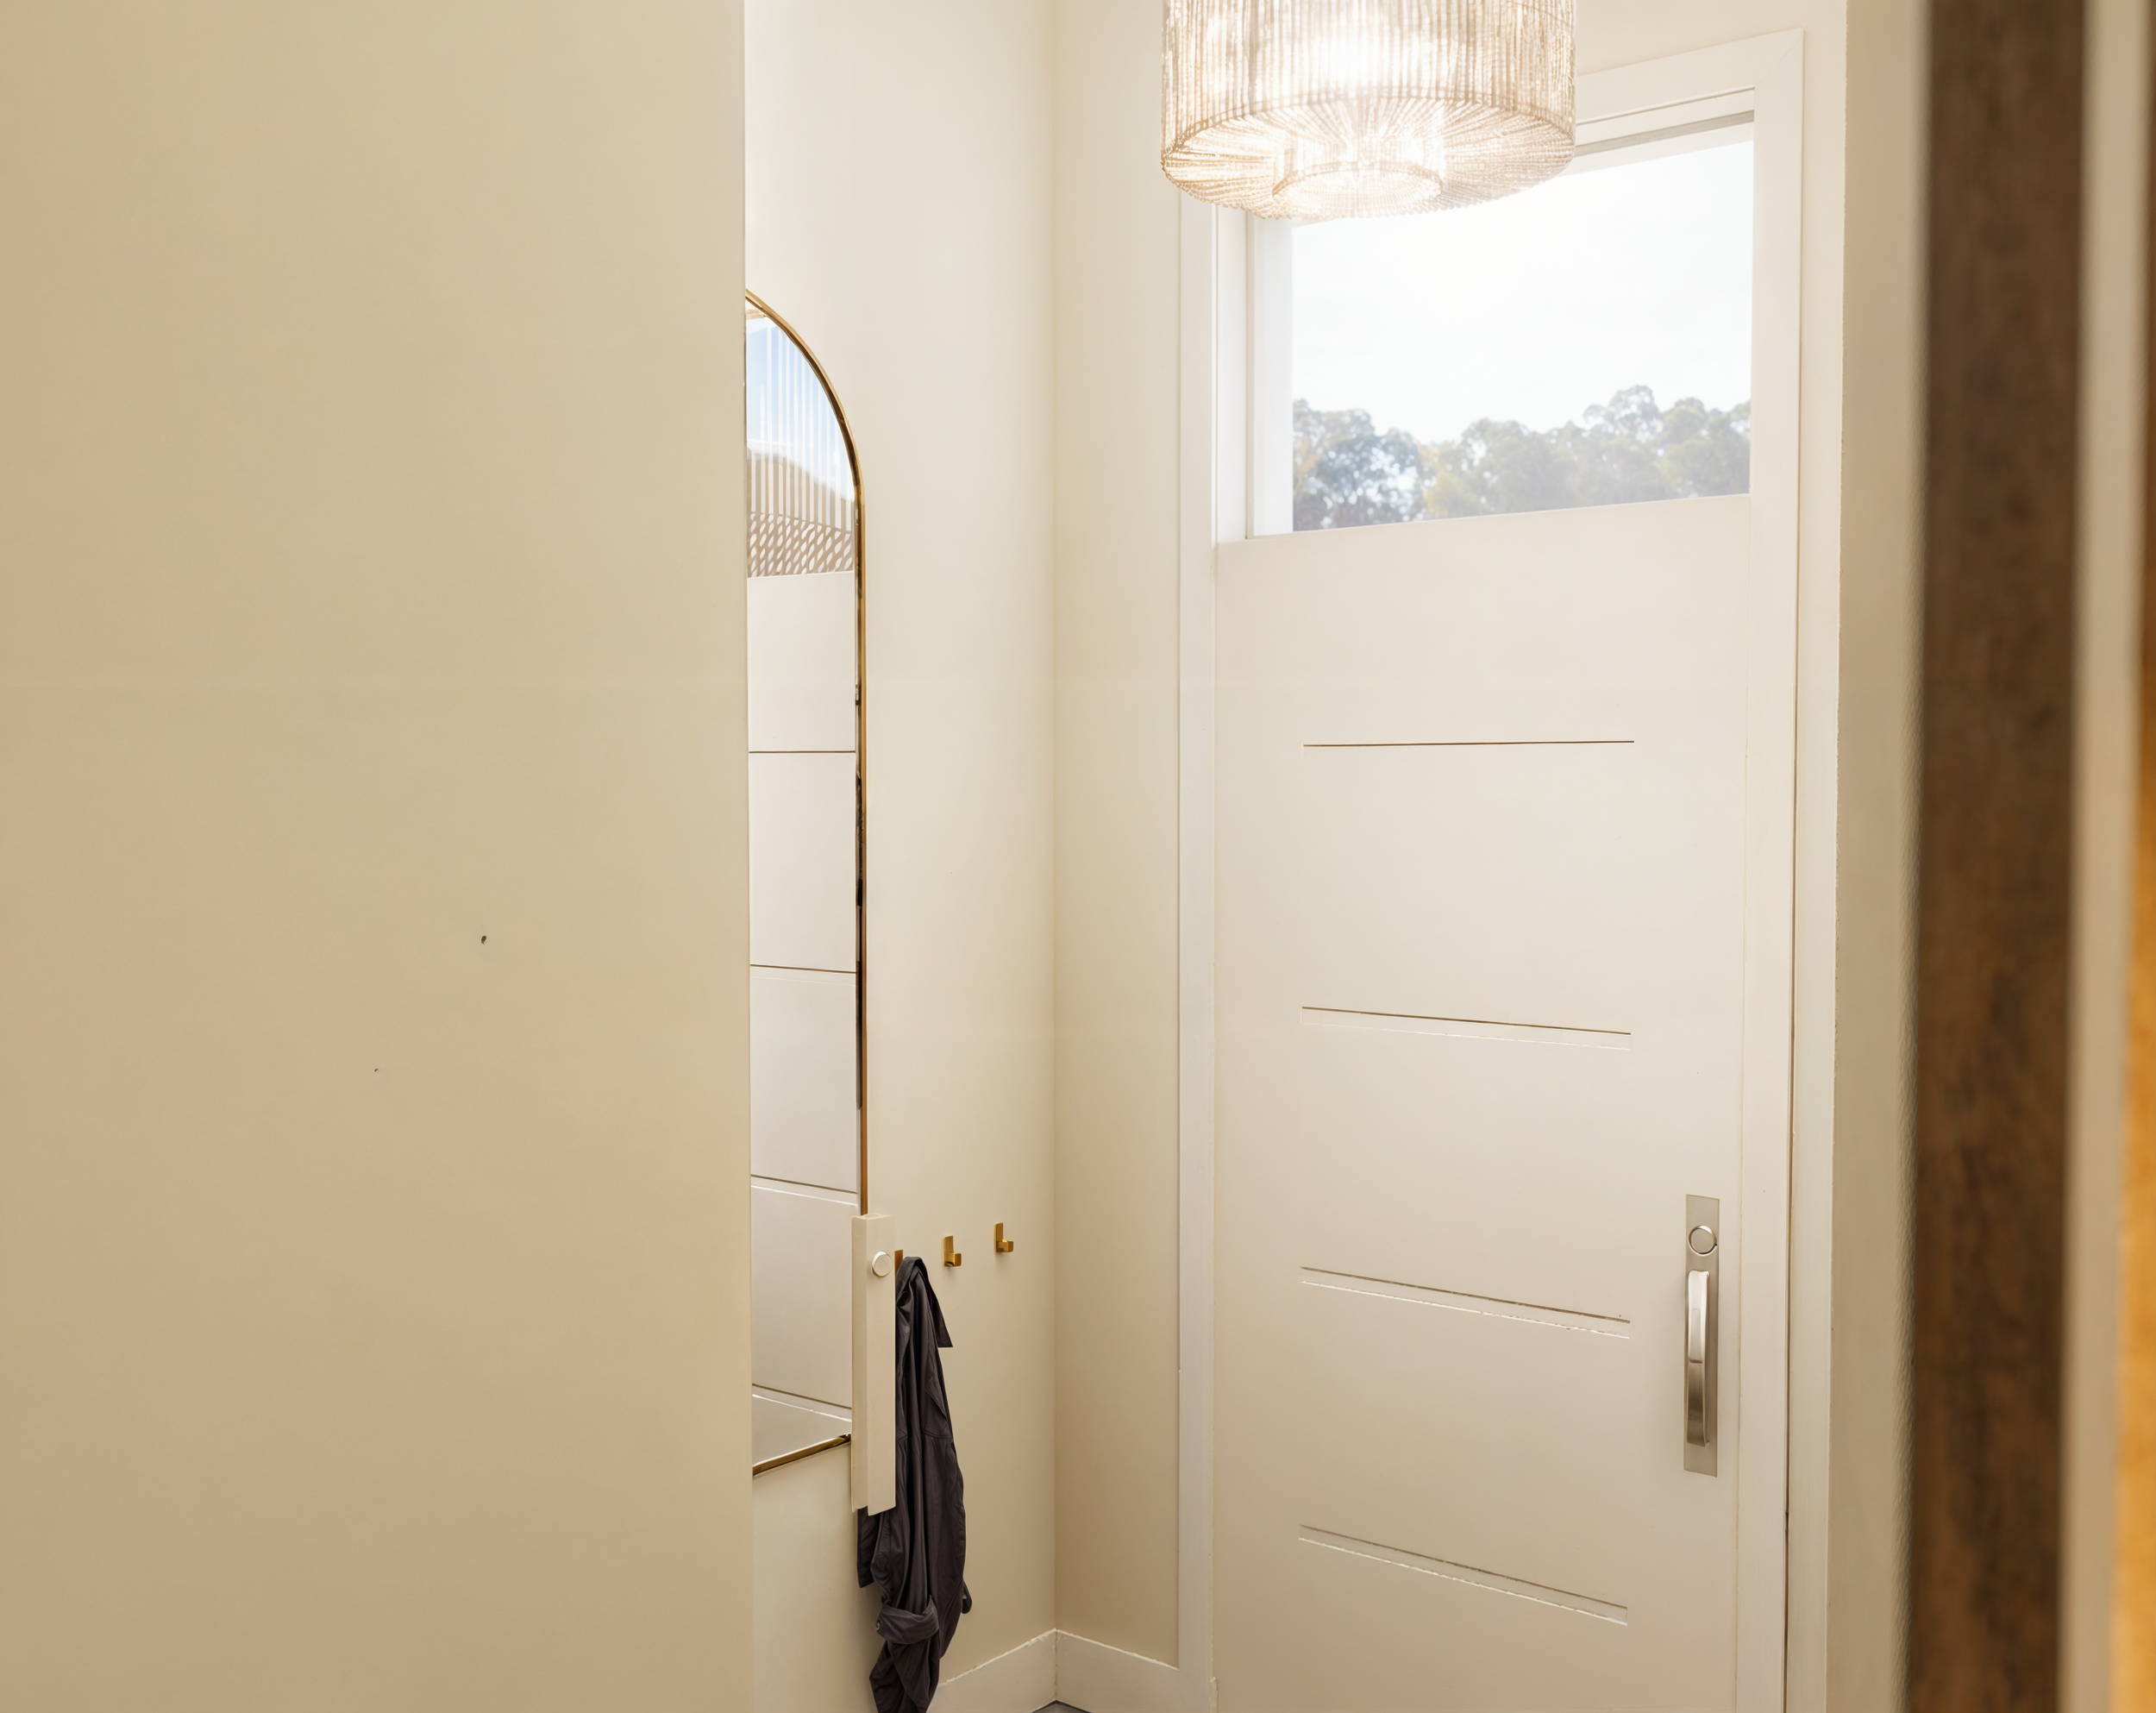
Bright entrance with a white front door and transom window, a beaded chandelier and an arched wall mirror
3D rendering of a warm neutral entryway with custom ivory storage cabinets, an arched brass-framed mirror, wall hooks and a wooden staircase
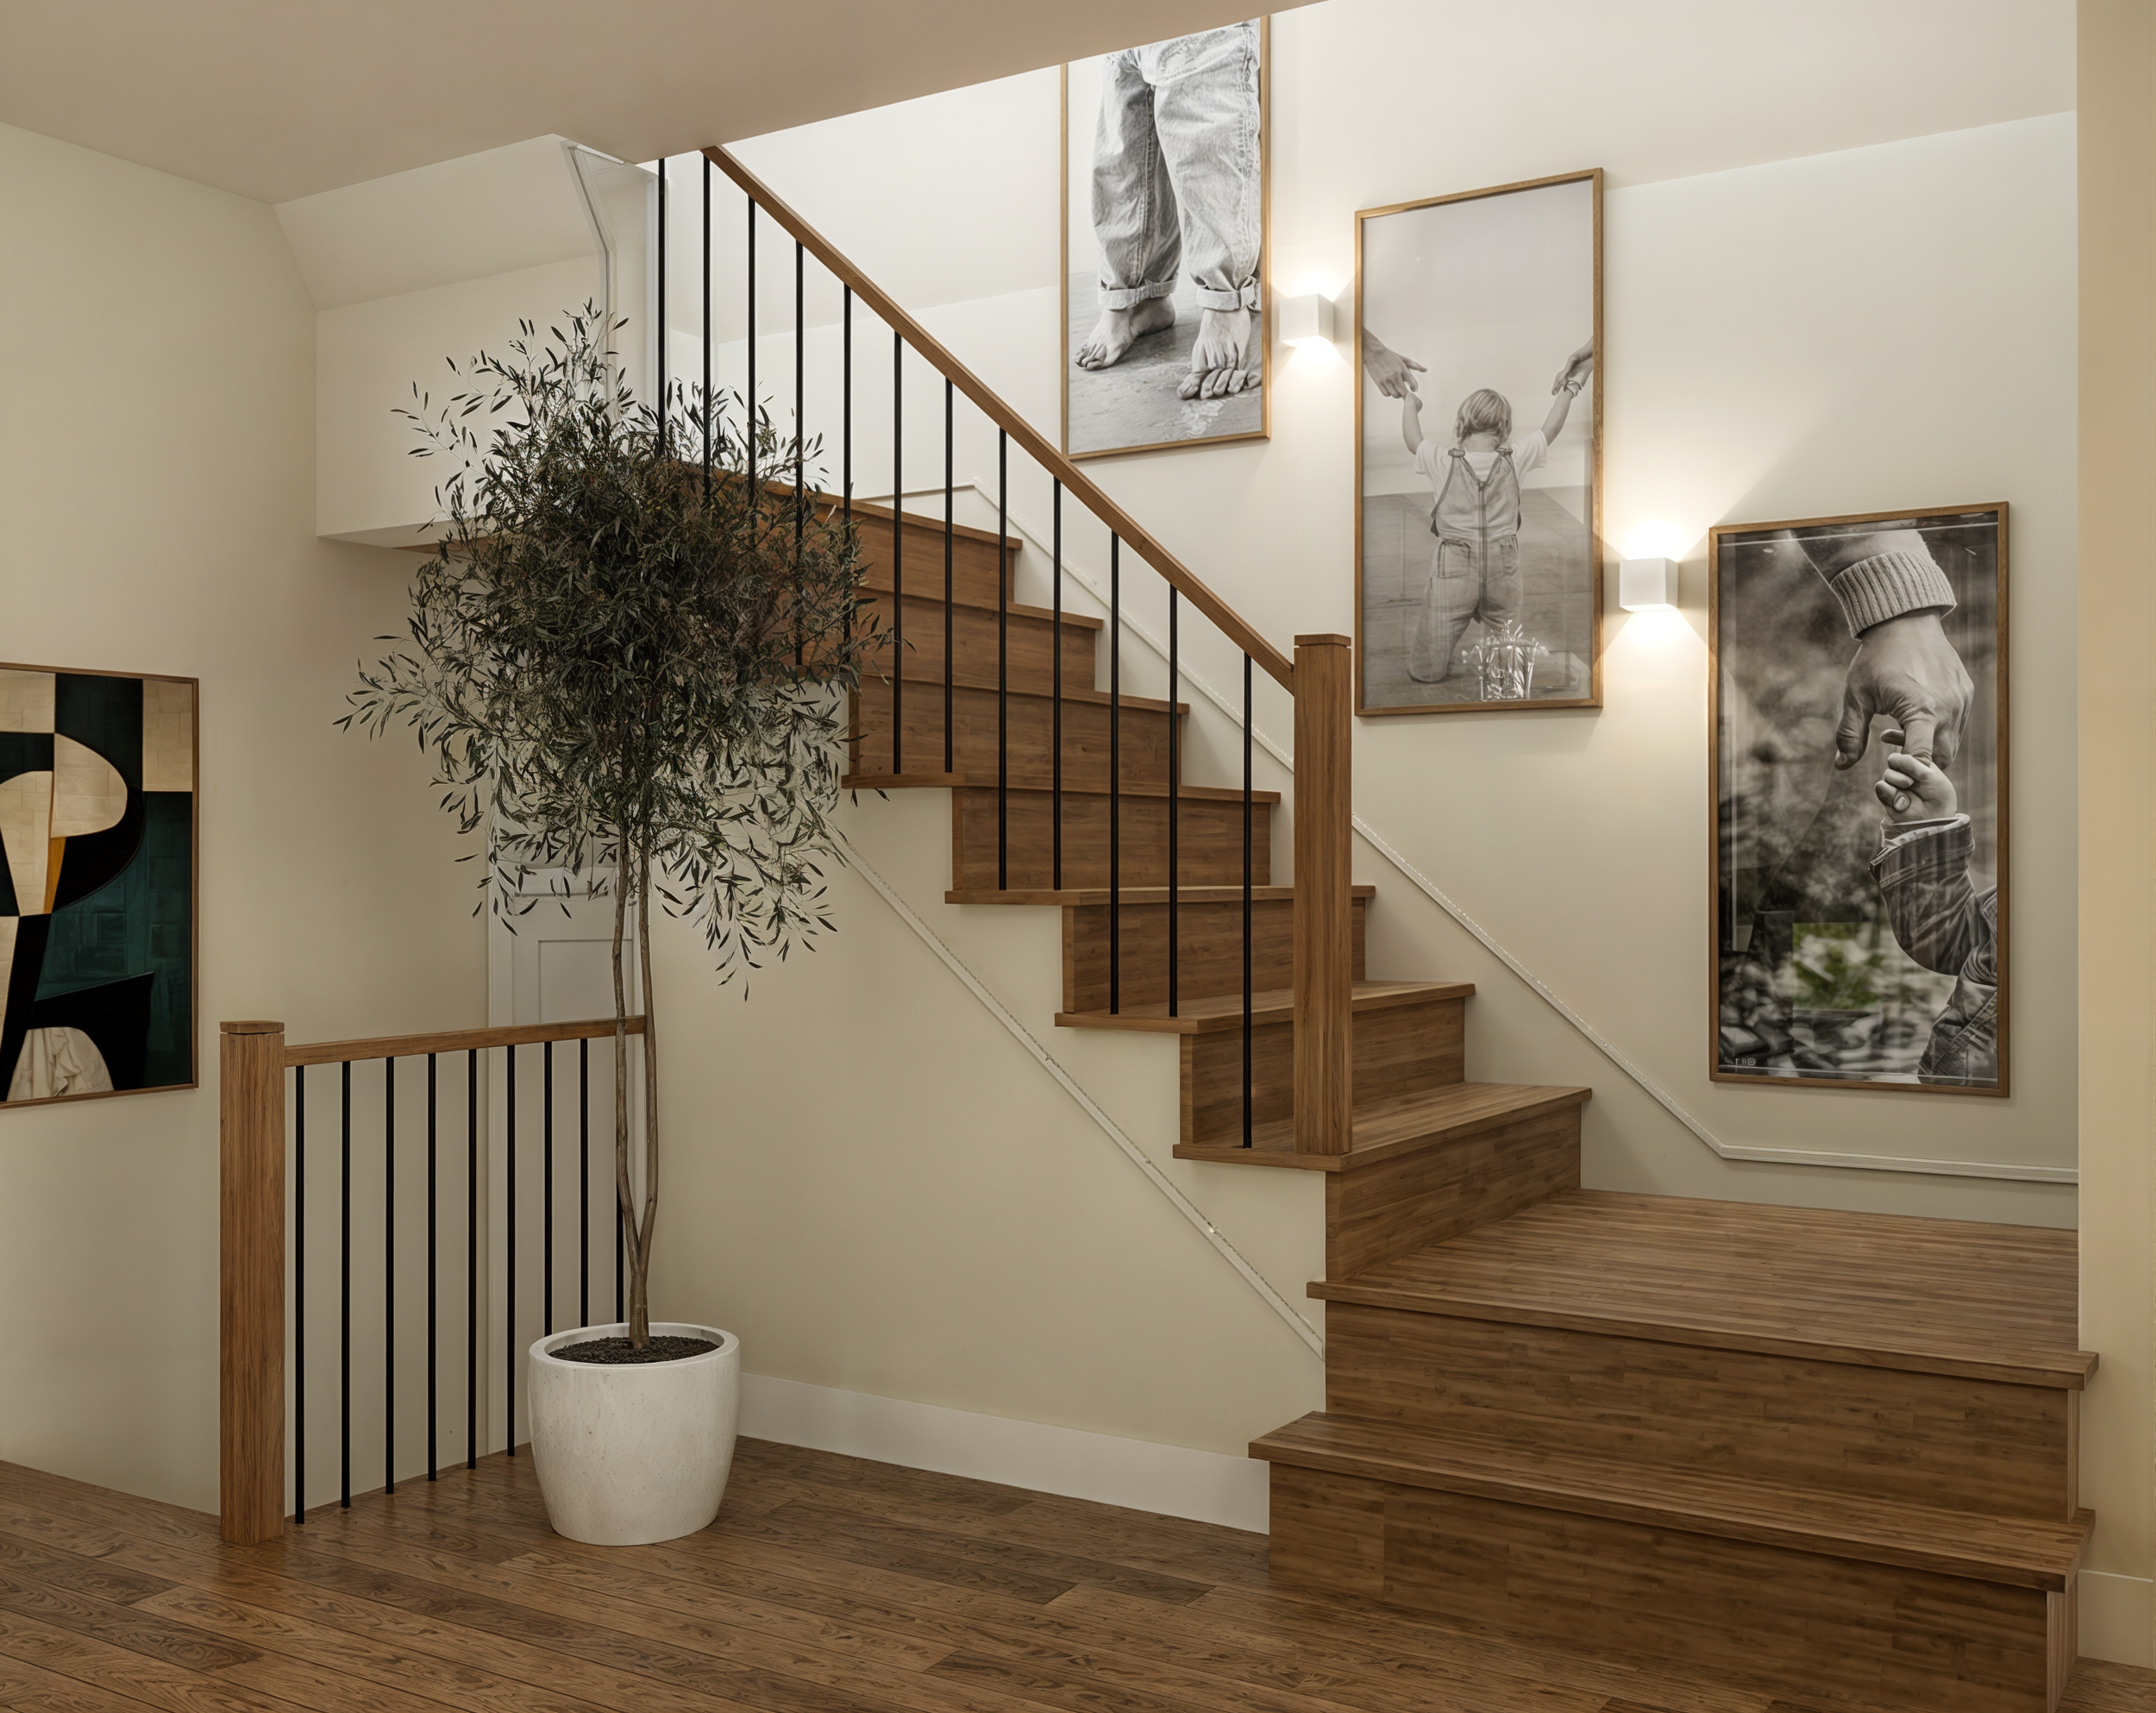
Wooden staircase with black metal railings, framed black-and-white photographs and soft wall lighting
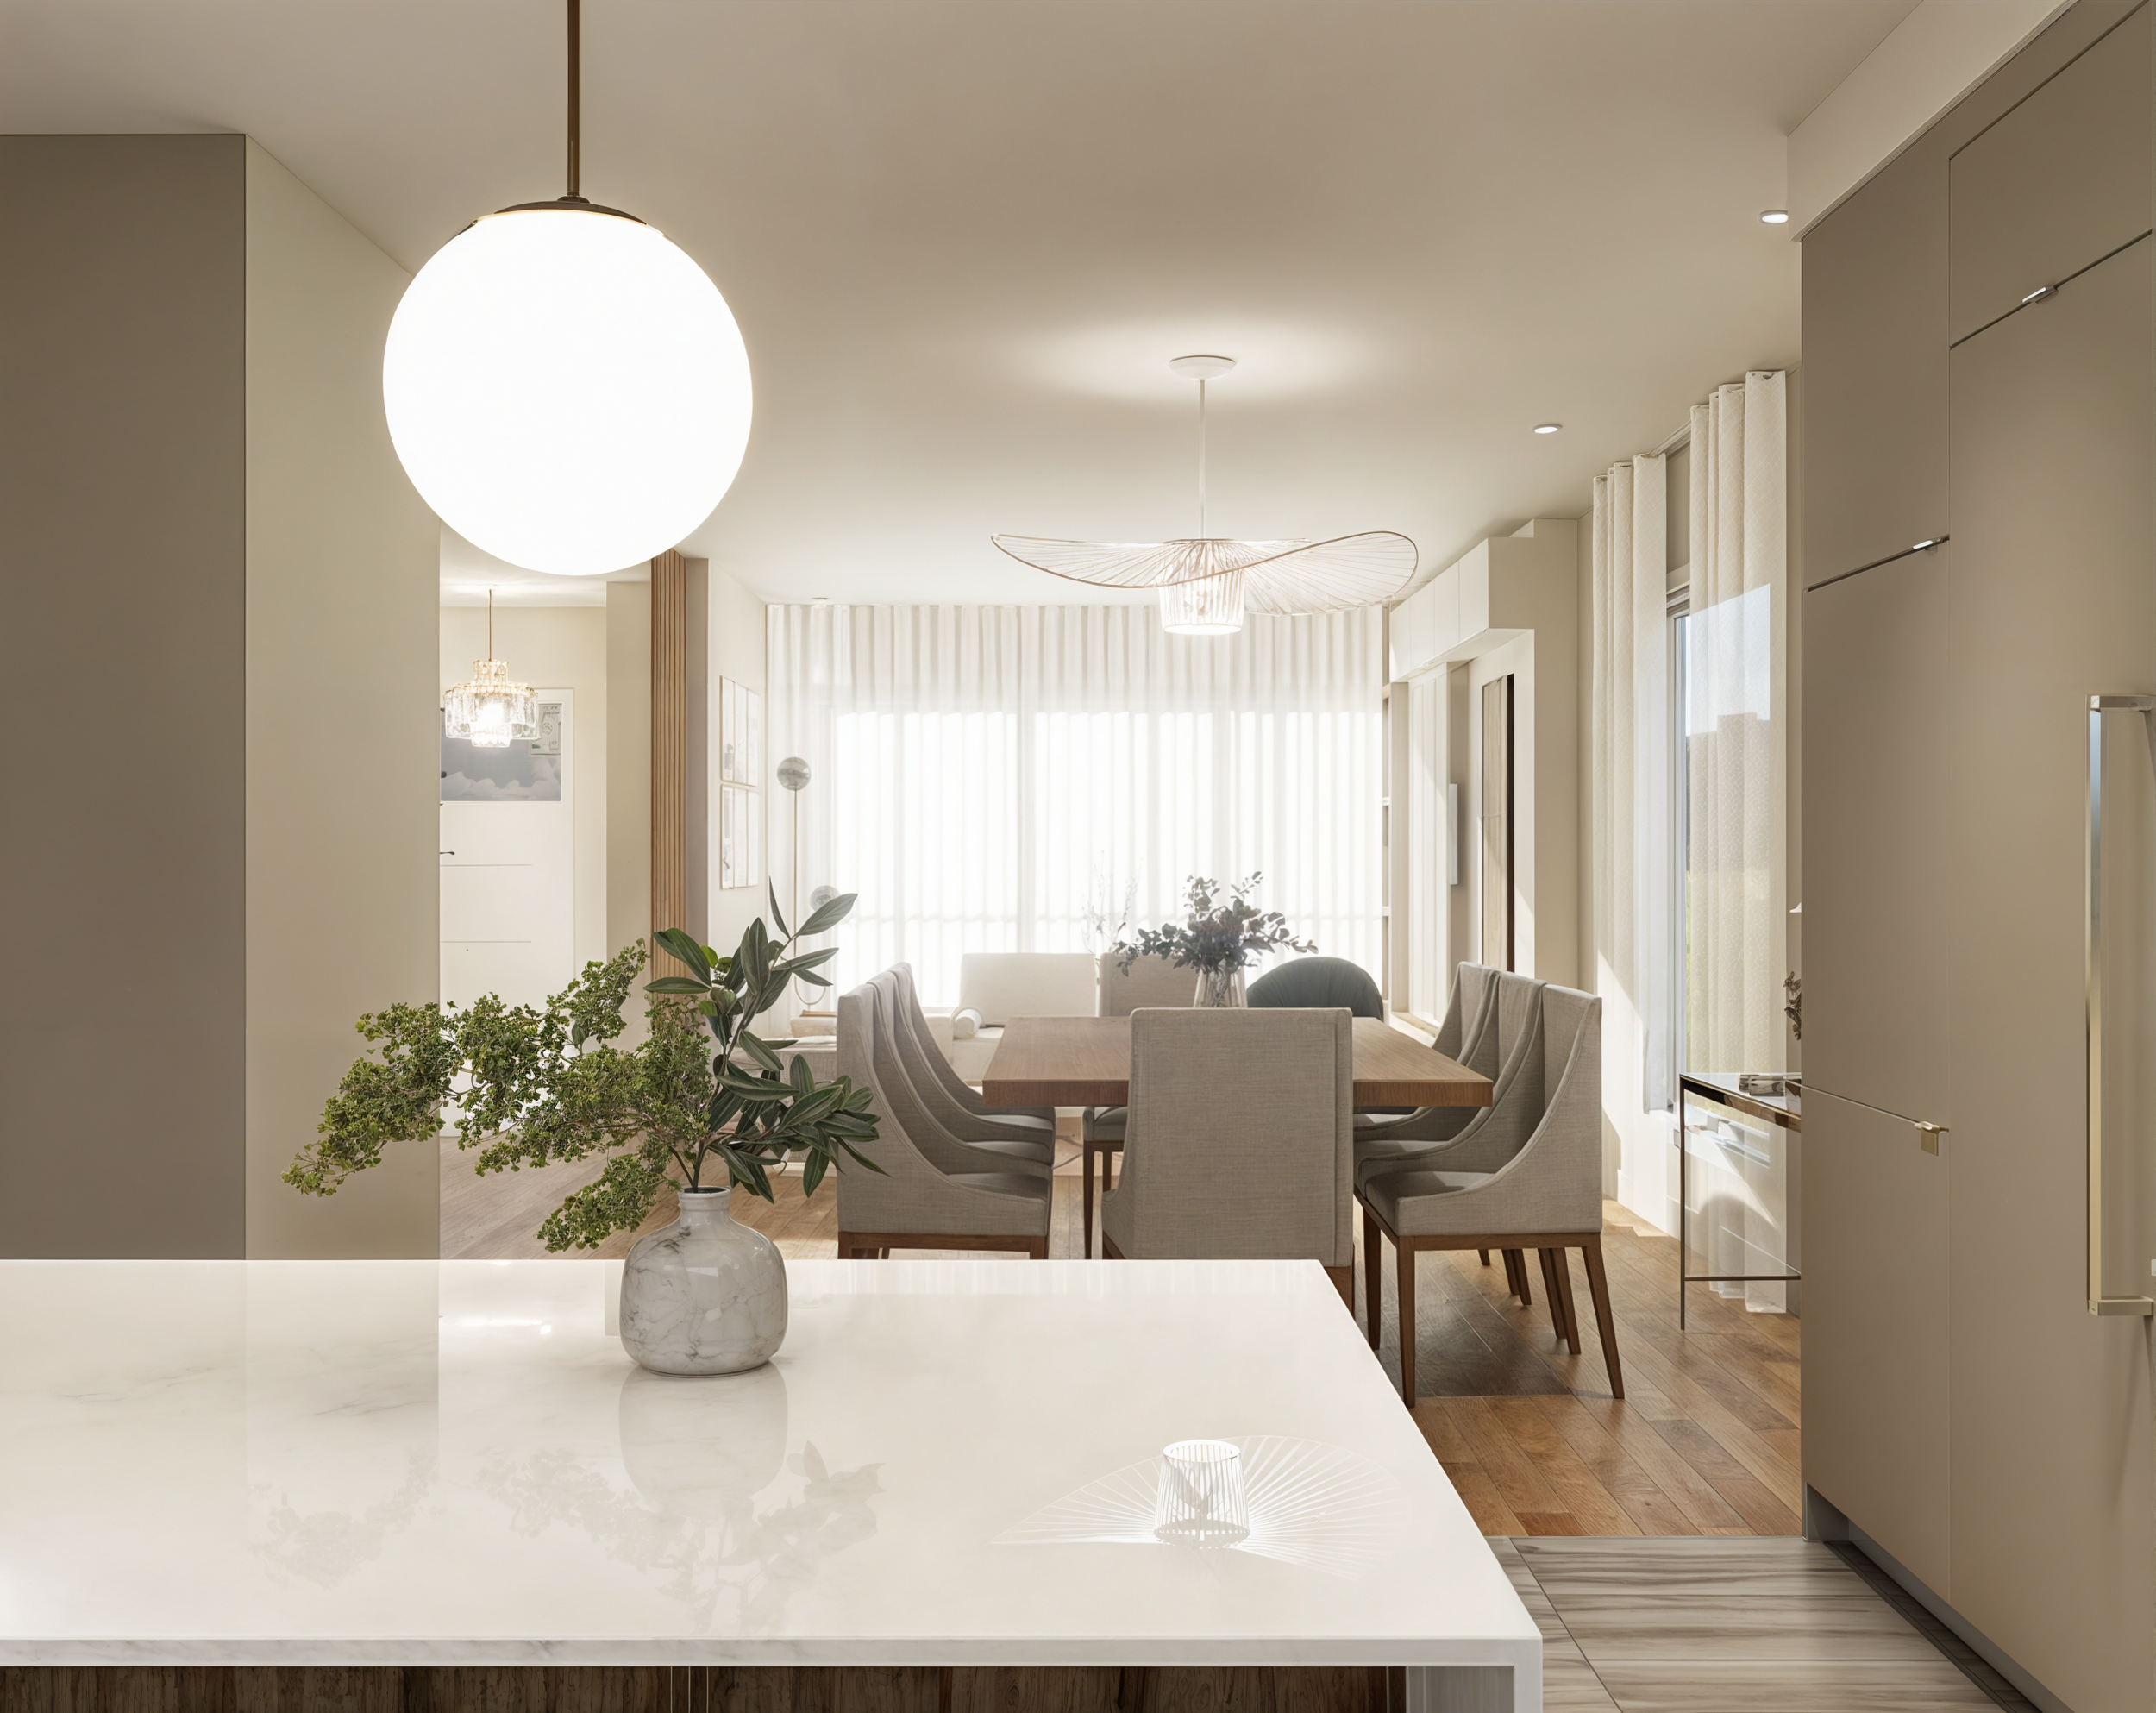
3D rendering of a classic elegance open-concept kitchen and dining space with taupe cabinetry, a white stone island and neutral furnishings
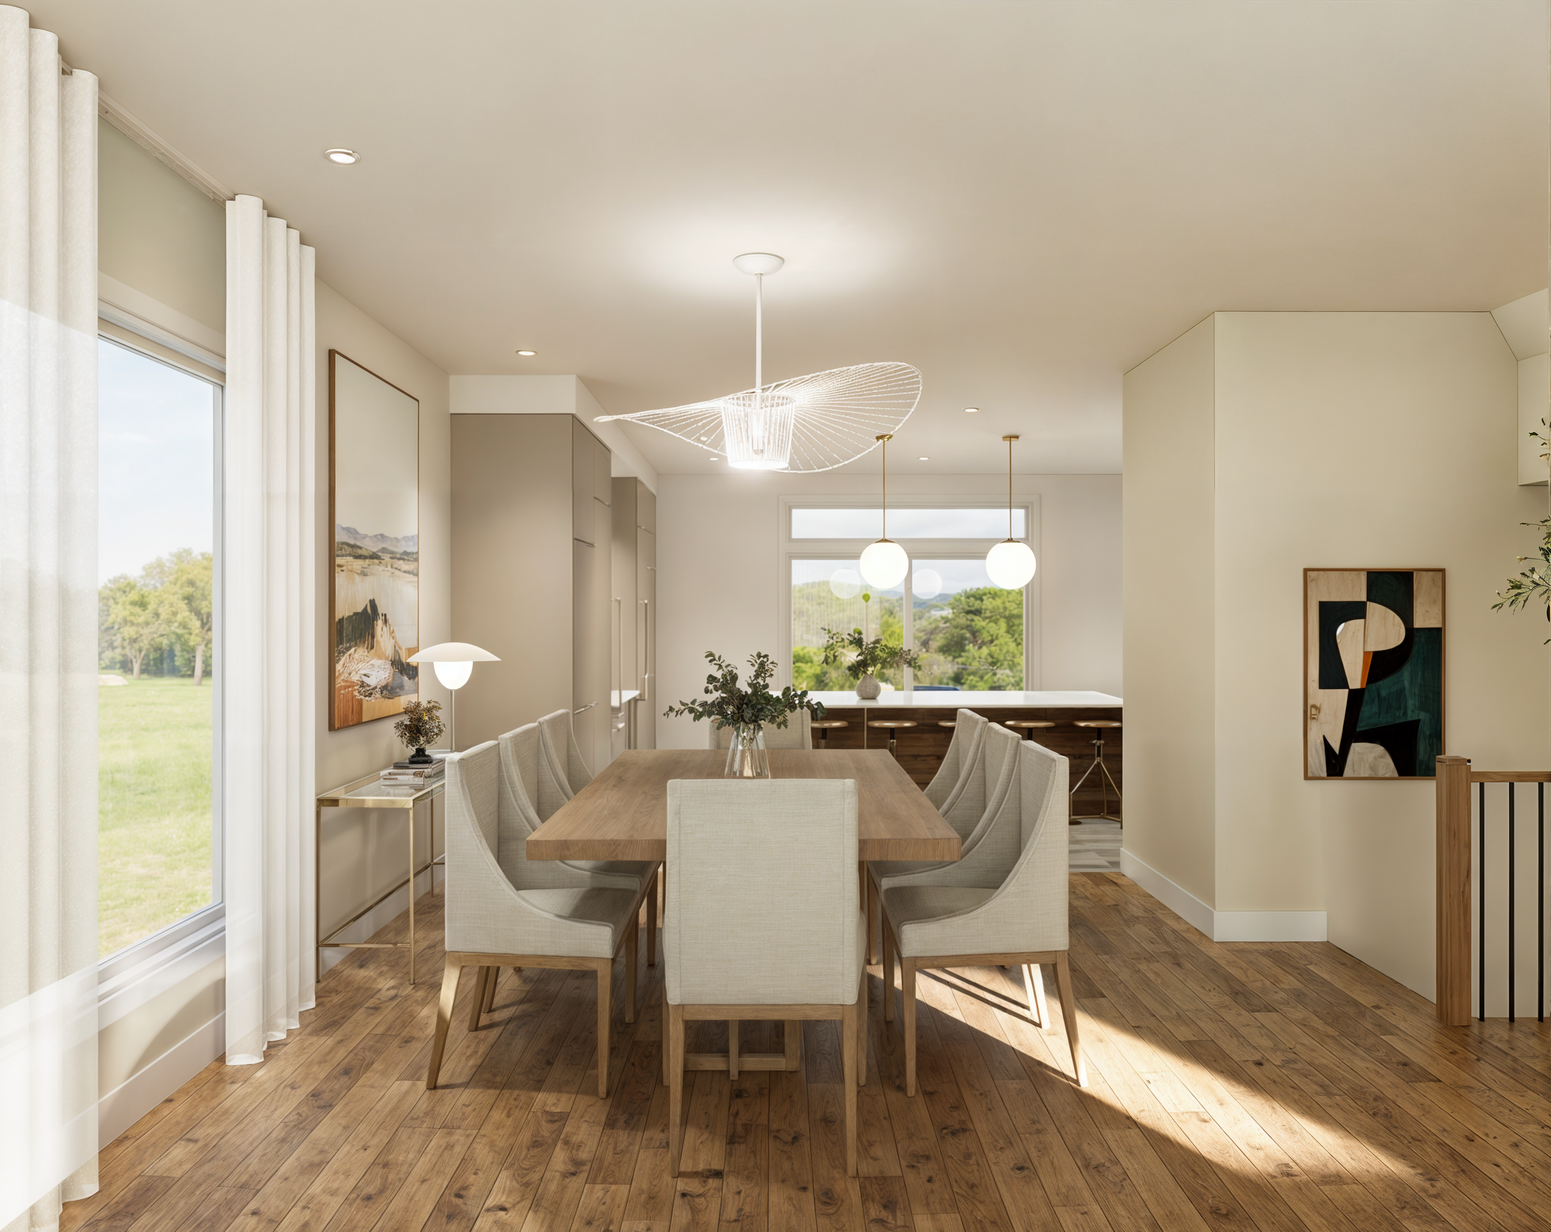
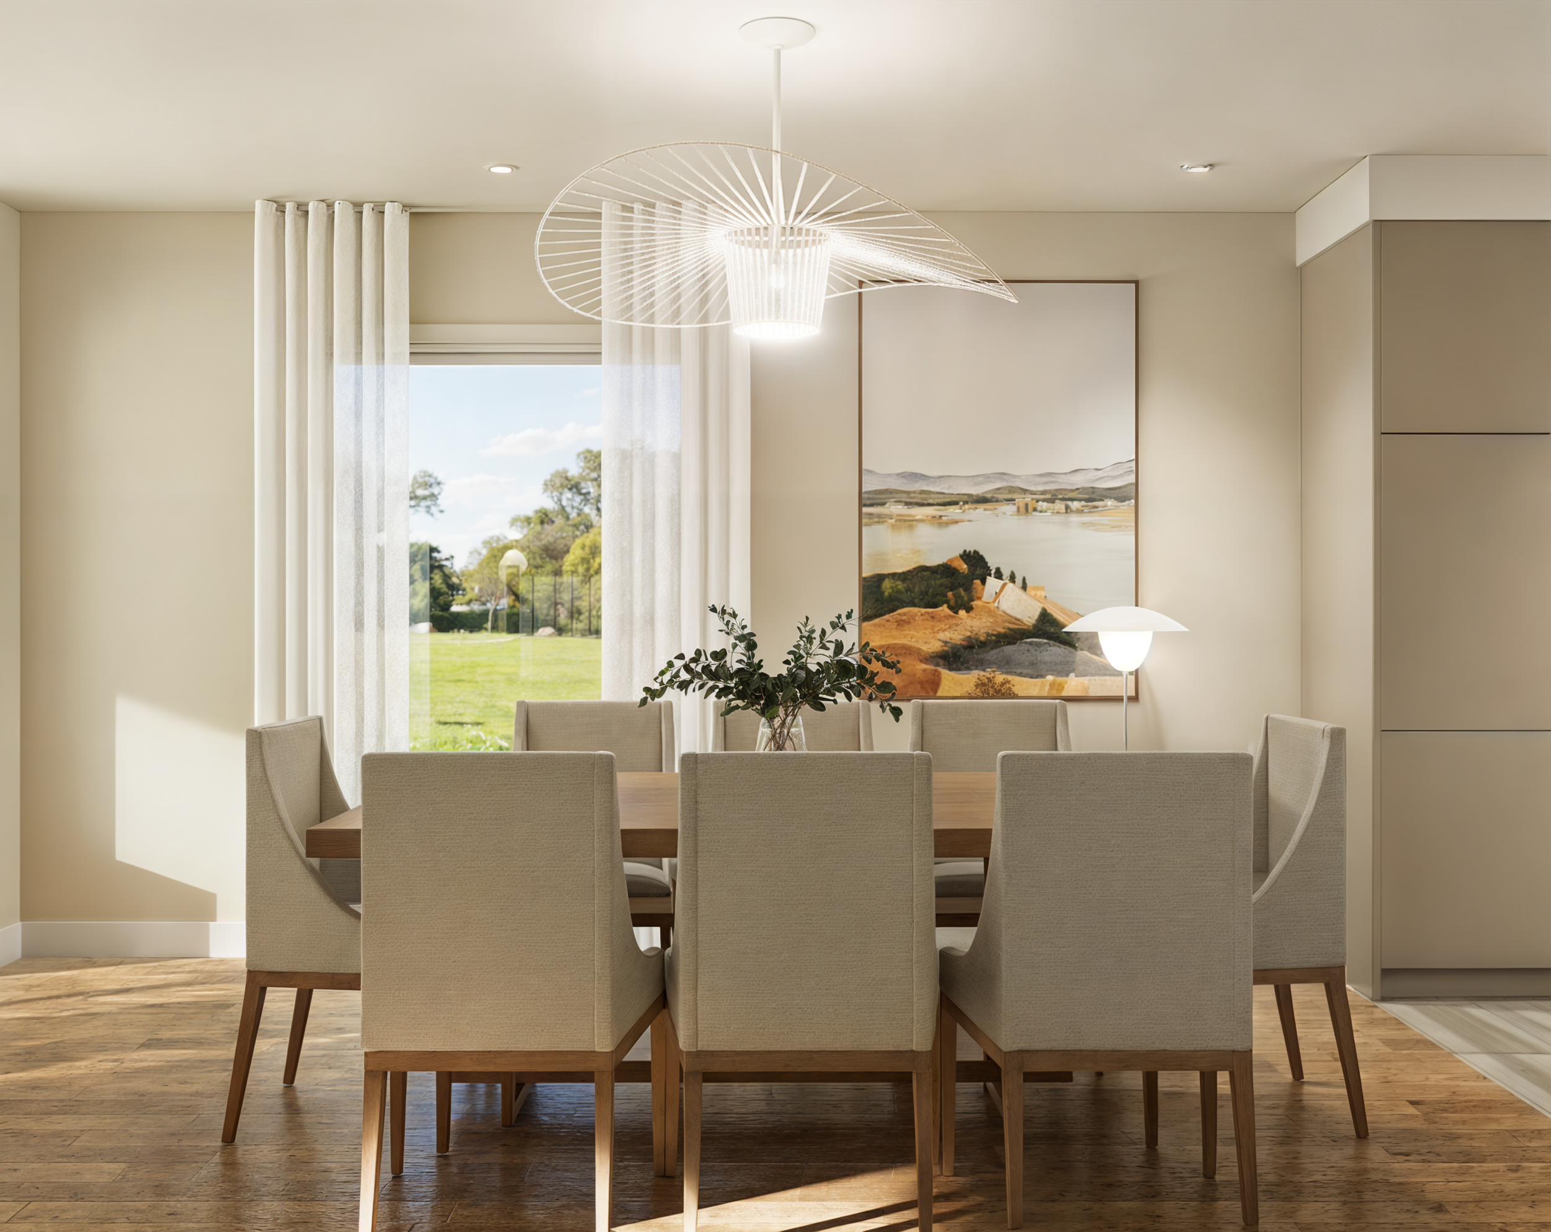
3D rendering of a classic elegance dining room with a natural wood table, upholstered chairs, sheer curtains and a sculptural white pendant light
Classic dining room with a rectangular wooden table, upholstered chairs, large landscape artwork and a sculptural pendant light

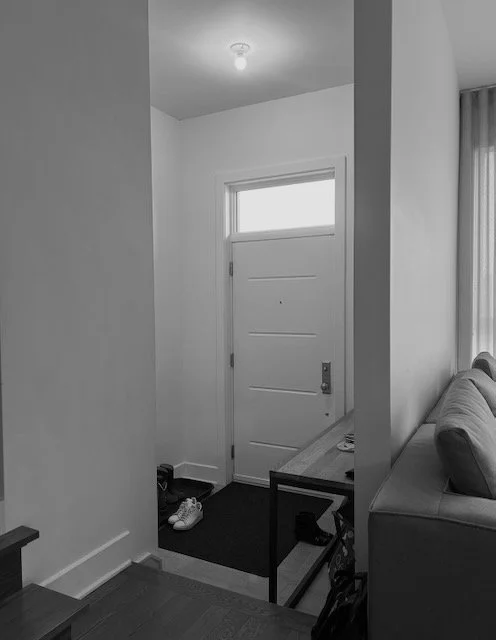
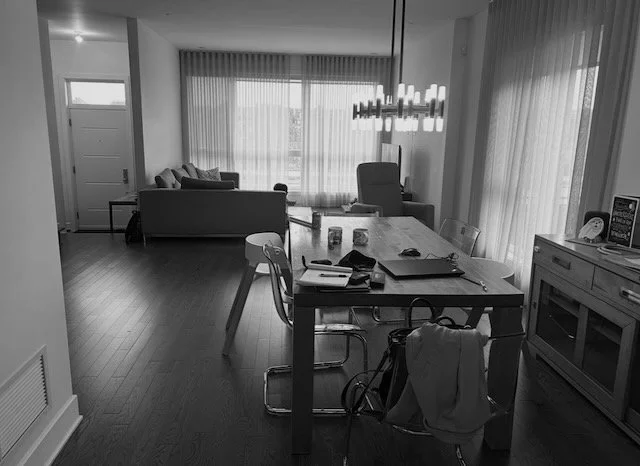
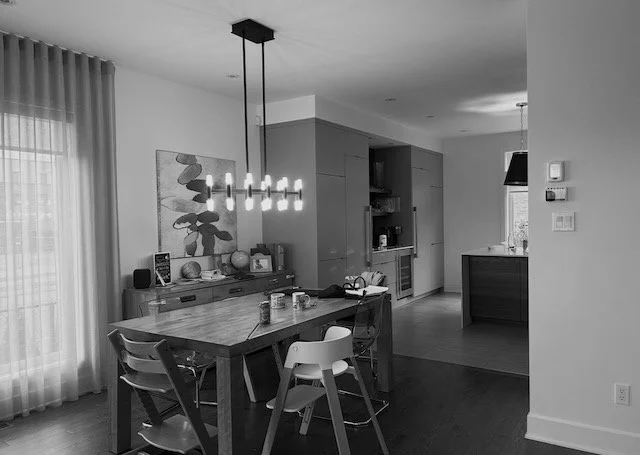
Before Renovations

Entryway before renovation, with a white front door, bare walls, exposed ceiling bulb and a small wooden console table.
Open-concept living and dining area before renovation, with dark wood flooring, a grey sofa, wooden dining table and large windows with sheer curtains.
Dining room before renovation, featuring a wooden dining table, mixed chairs, contemporary chandelier and an open view toward the kitchen.